Save
Ask
Tour
Hide
Share
$875,000
New Listing

396 REDWOOD Lane
Boca Raton, FL 33487

For Sale|Single Family Residence|Active
3
Beds
2
Total Baths
2
Full Baths
1,754
SqFt
$499
/SqFt
1988
Built
Subdivision:
HIDDEN VALLEY
County:
Palm Beach
Call Now: 844-LOKATION
Is this the listing for you? We can help make it yours.
844-LOKATION
396 REDWOOD Lane396 REDWOOD Lane396 REDWOOD Lane396 REDWOOD Lane
Save
Ask
Tour
Hide
Share

Mortgage Calculator

Monthly Payment (Est.)

$3,992
Calculator powered by Showcase IDX, a Constellation1 Company. Copyright ©2026 Information is deemed reliable but not guaranteed.

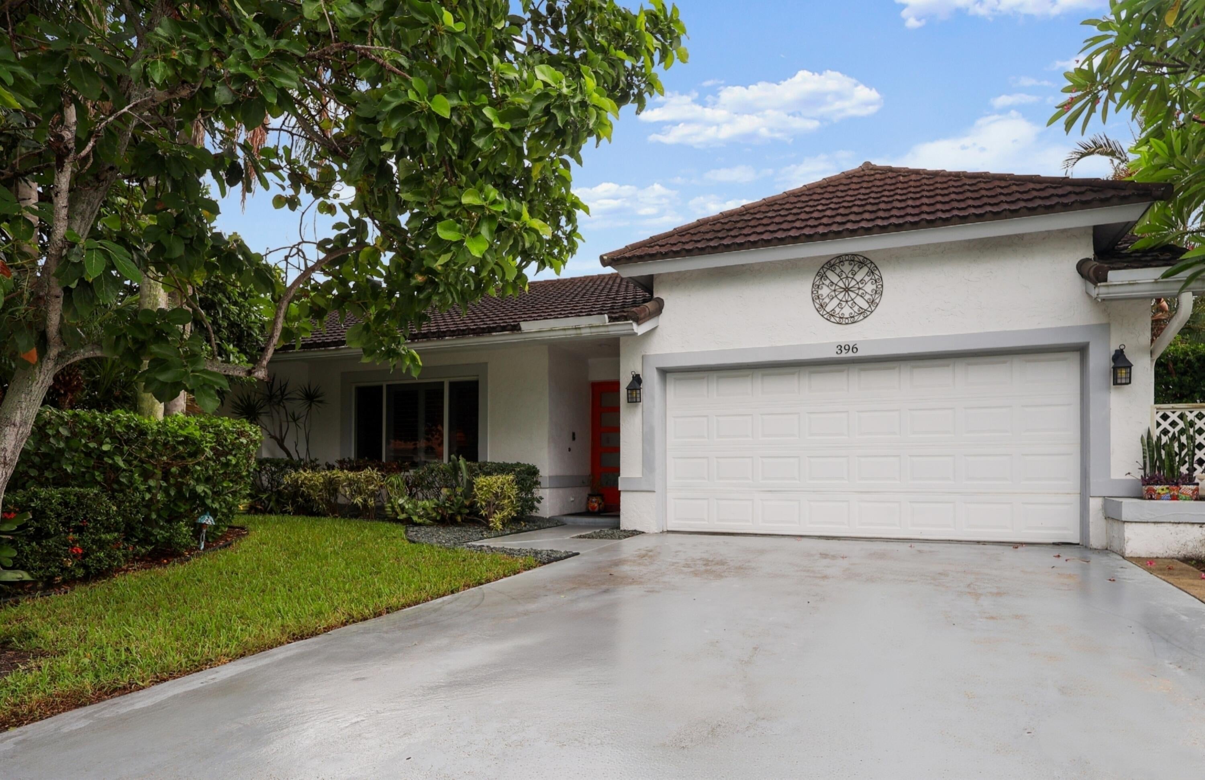
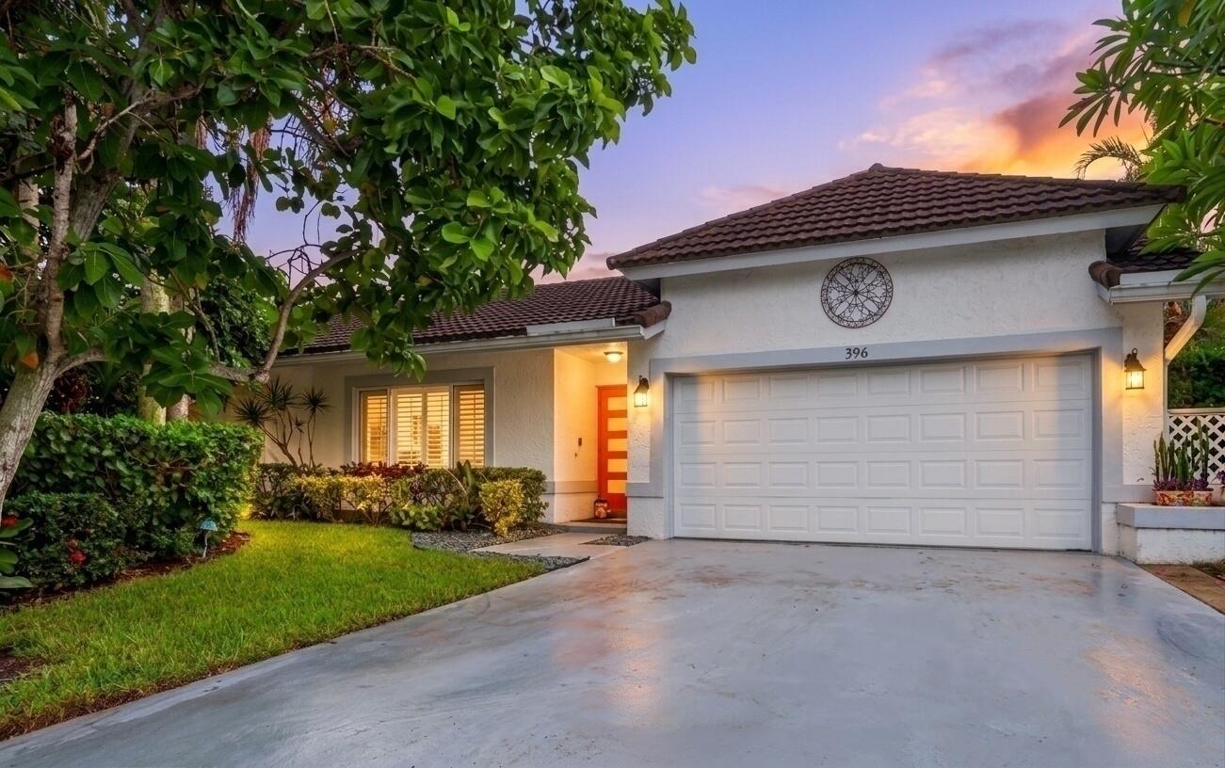
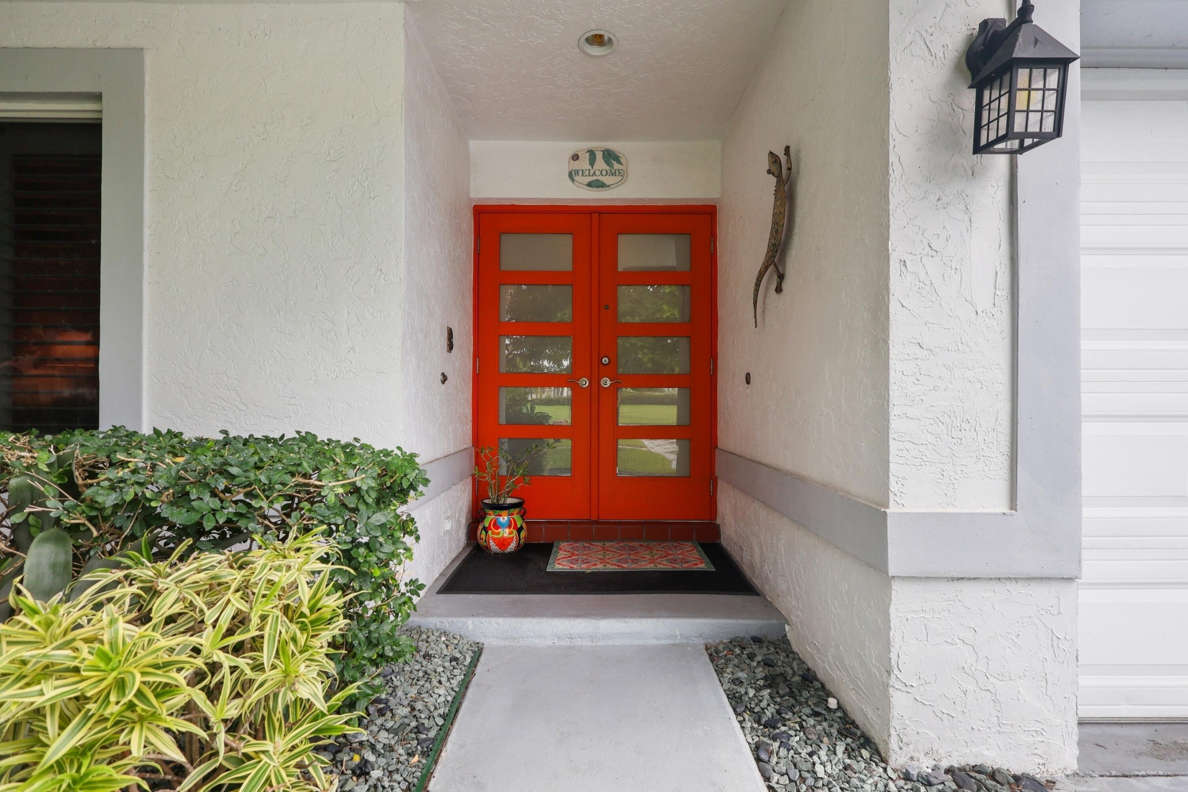
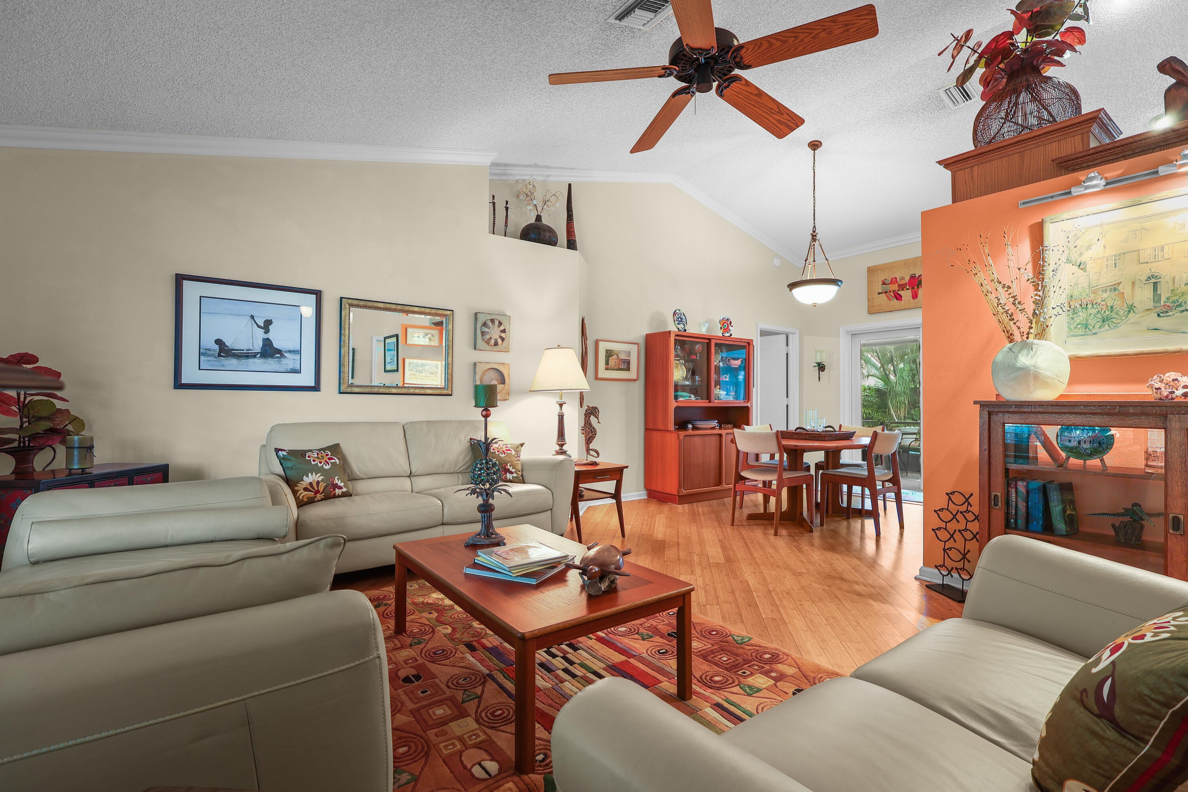
Welcome to your own tropical escape in beautiful Boca Raton! Located in the desired community of Hidden Valley, with no HOA. This charming 3-bedroom, 2-bathroom home offers a relaxed island-inspired lifestyle surrounded by tropical landscaping and lovely inground pool with a sheer descent waterfall. Lush greenery creates a sense of privacy and the pool provides a perfect setting for morning swims, afternoon relaxation, or evenings spent entertaining family and friends. Experience laid-back luxury with your own piece of paradise and the opportunity to enjoy Florida lifestyle at its finest. Close to all things shopping and dining that Boca/Delray have to offer - and only 3 miles to the Beach! Property Features: Metal barreled roof with hurricane proof winds up to 125 mph and 50 years life expectancy (installed 2006); Home standby generator; Hurricane shutters; Steel re-enforced garage door; High-impact doors and windows; Inground heated pool with sheer descent waterfall; Enclosed screened patio; Custom kitchen wood cabinets and designer tiled back splash; Premium hardwood floors (Living-Dining Room); Floored attic; Garage cabinets and workbench.

Save
Ask
Tour
Hide
Share
Listing Snapshot
Price 
$875,000
Days On Site 
0 Days
Bedrooms 
3
Inside Area (SqFt) 
1,754 sqft
Total Baths 
2
Full Baths 
2
Partial Baths 
N/A
Lot Size 
0.17 Acres
Year Built 
1988
MLS® Number 
B26077442
Status 
Active
Property Tax 
$4,386
HOA/Condo/Coop Fees 
N/A
Sq Ft Source 
Appraiser
Friends & Family
Recent Activity
6 hours agoListing first seen on site
11 hours agoListing updated with changes from the MLS®
General Features
Acres 
0.17
Attached Garage 
Yes
Direction Faces 
North
Garage 
Yes
Garage Spaces 
2
Levels 
One
Number Of Stories 
1
Parking 
AttachedGarageGarage Door OpenerOn Street
Parking Spaces 
2
Pets 
Yes
Property Sub Type 
Single Family Residence
Sewer 
Public Sewer
Special Circumstances 
Probate Listing
SqFt Total 
2361
Style 
Ranch
Utilities 
Cable AvailableSewer AvailableUnderground UtilitiesWater Available
Water Source 
Public
Zoning 
R-1-D
Interior Features
Appliances 
DryerDishwasherElectric RangeElectric Water HeaterFree-Standing FreezerDisposalMicrowaveRefrigeratorWater HeaterWasher
Cooling 
Central AirCeiling Fan(s)Electric
Flooring 
CarpetCeramic TileWood
Heating 
CentralElectric
Interior 
Breakfast BarCathedral Ceiling(s)Entrance FoyerEat-in KitchenHigh CeilingsKitchen IslandPantryStorageVaulted Ceiling(s)Walk-In Closet(s)
Laundry Features 
Washer HookupElectric Dryer HookupInsideLaundry ClosetIn Hall
Main Level Bedrooms 
3
Window Features 
BlindsPlantation ShuttersSkylight(s)
Bedroom 2 
Dimensions - 12 X 10Level - MainArea - 120
Bedroom 3 
Dimensions - 12 X 10Level - MainArea - 120
Dining Room 
Dimensions - 10 X 11Level - MainArea - 110
Kitchen 
Dimensions - 18 X 19Level - MainArea - 342
Living Room 
Dimensions - 16 X 14Level - MainArea - 224
PrimaryBedroom 
Dimensions - 16 X 12Level - MainArea - 192
Save
Ask
Tour
Hide
Share
Exterior Features
Construction Details 
Block
Fencing 
Fenced
Lot Features 
Landscaped
Other Structures 
Storage
Patio And Porch 
PorchCoveredPatioScreened
Pool Features 
GuniteHeatedIn GroundWaterfallPrivate
Private Pool 
Yes
Roof 
Metal
View 
GardenPool
Waterview 
GardenPool
Windows/Doors 
BlindsPlantation ShuttersSkylight(s)
Community Features
Community Features 
Sidewalks
MLS Area 
4240
Financing Terms Available 
CashConventional
Listing courtesy of LoKation


All listings featuring the BMLS logo are provided by BeachesMLS, Inc. This information is not verified for authenticity or accuracy and is not guaranteed. Copyright © 2026 BeachesMLS, Inc. (a Flex MLS feed)
Last checked: 2026-09-18 12:45 AM UTC

Neighborhood & Commute
Source: Walkscore
Disclosure: Community information and market data powered by Constellation Data Labs. Information is deemed reliable but not guaranteed.
Save
Ask
Tour
Hide
Share