Save
Ask
Tour
Hide
Share
$599,000
24 Days On Site

9396 GETTYSBURG Road
Boca Raton, FL 33434

Single Family Residence|Pending
3
Beds
2
Total Baths
2
Full Baths
1,521
SqFt
$394
/SqFt
1980
Built
Subdivision:
AMERICAN HOMES AT BOCA RATON 8
County:
Palm Beach
Call Now: 844-LOKATION
Is this the listing for you? We can help make it yours.
844-LOKATION
9396 GETTYSBURG Road9396 GETTYSBURG Road9396 GETTYSBURG Road9396 GETTYSBURG Road
Save
Ask
Tour
Hide
Share

Mortgage Calculator

Monthly Payment (Est.)

$2,733
Calculator powered by Showcase IDX, a Constellation1 Company. Copyright ©2026 Information is deemed reliable but not guaranteed.

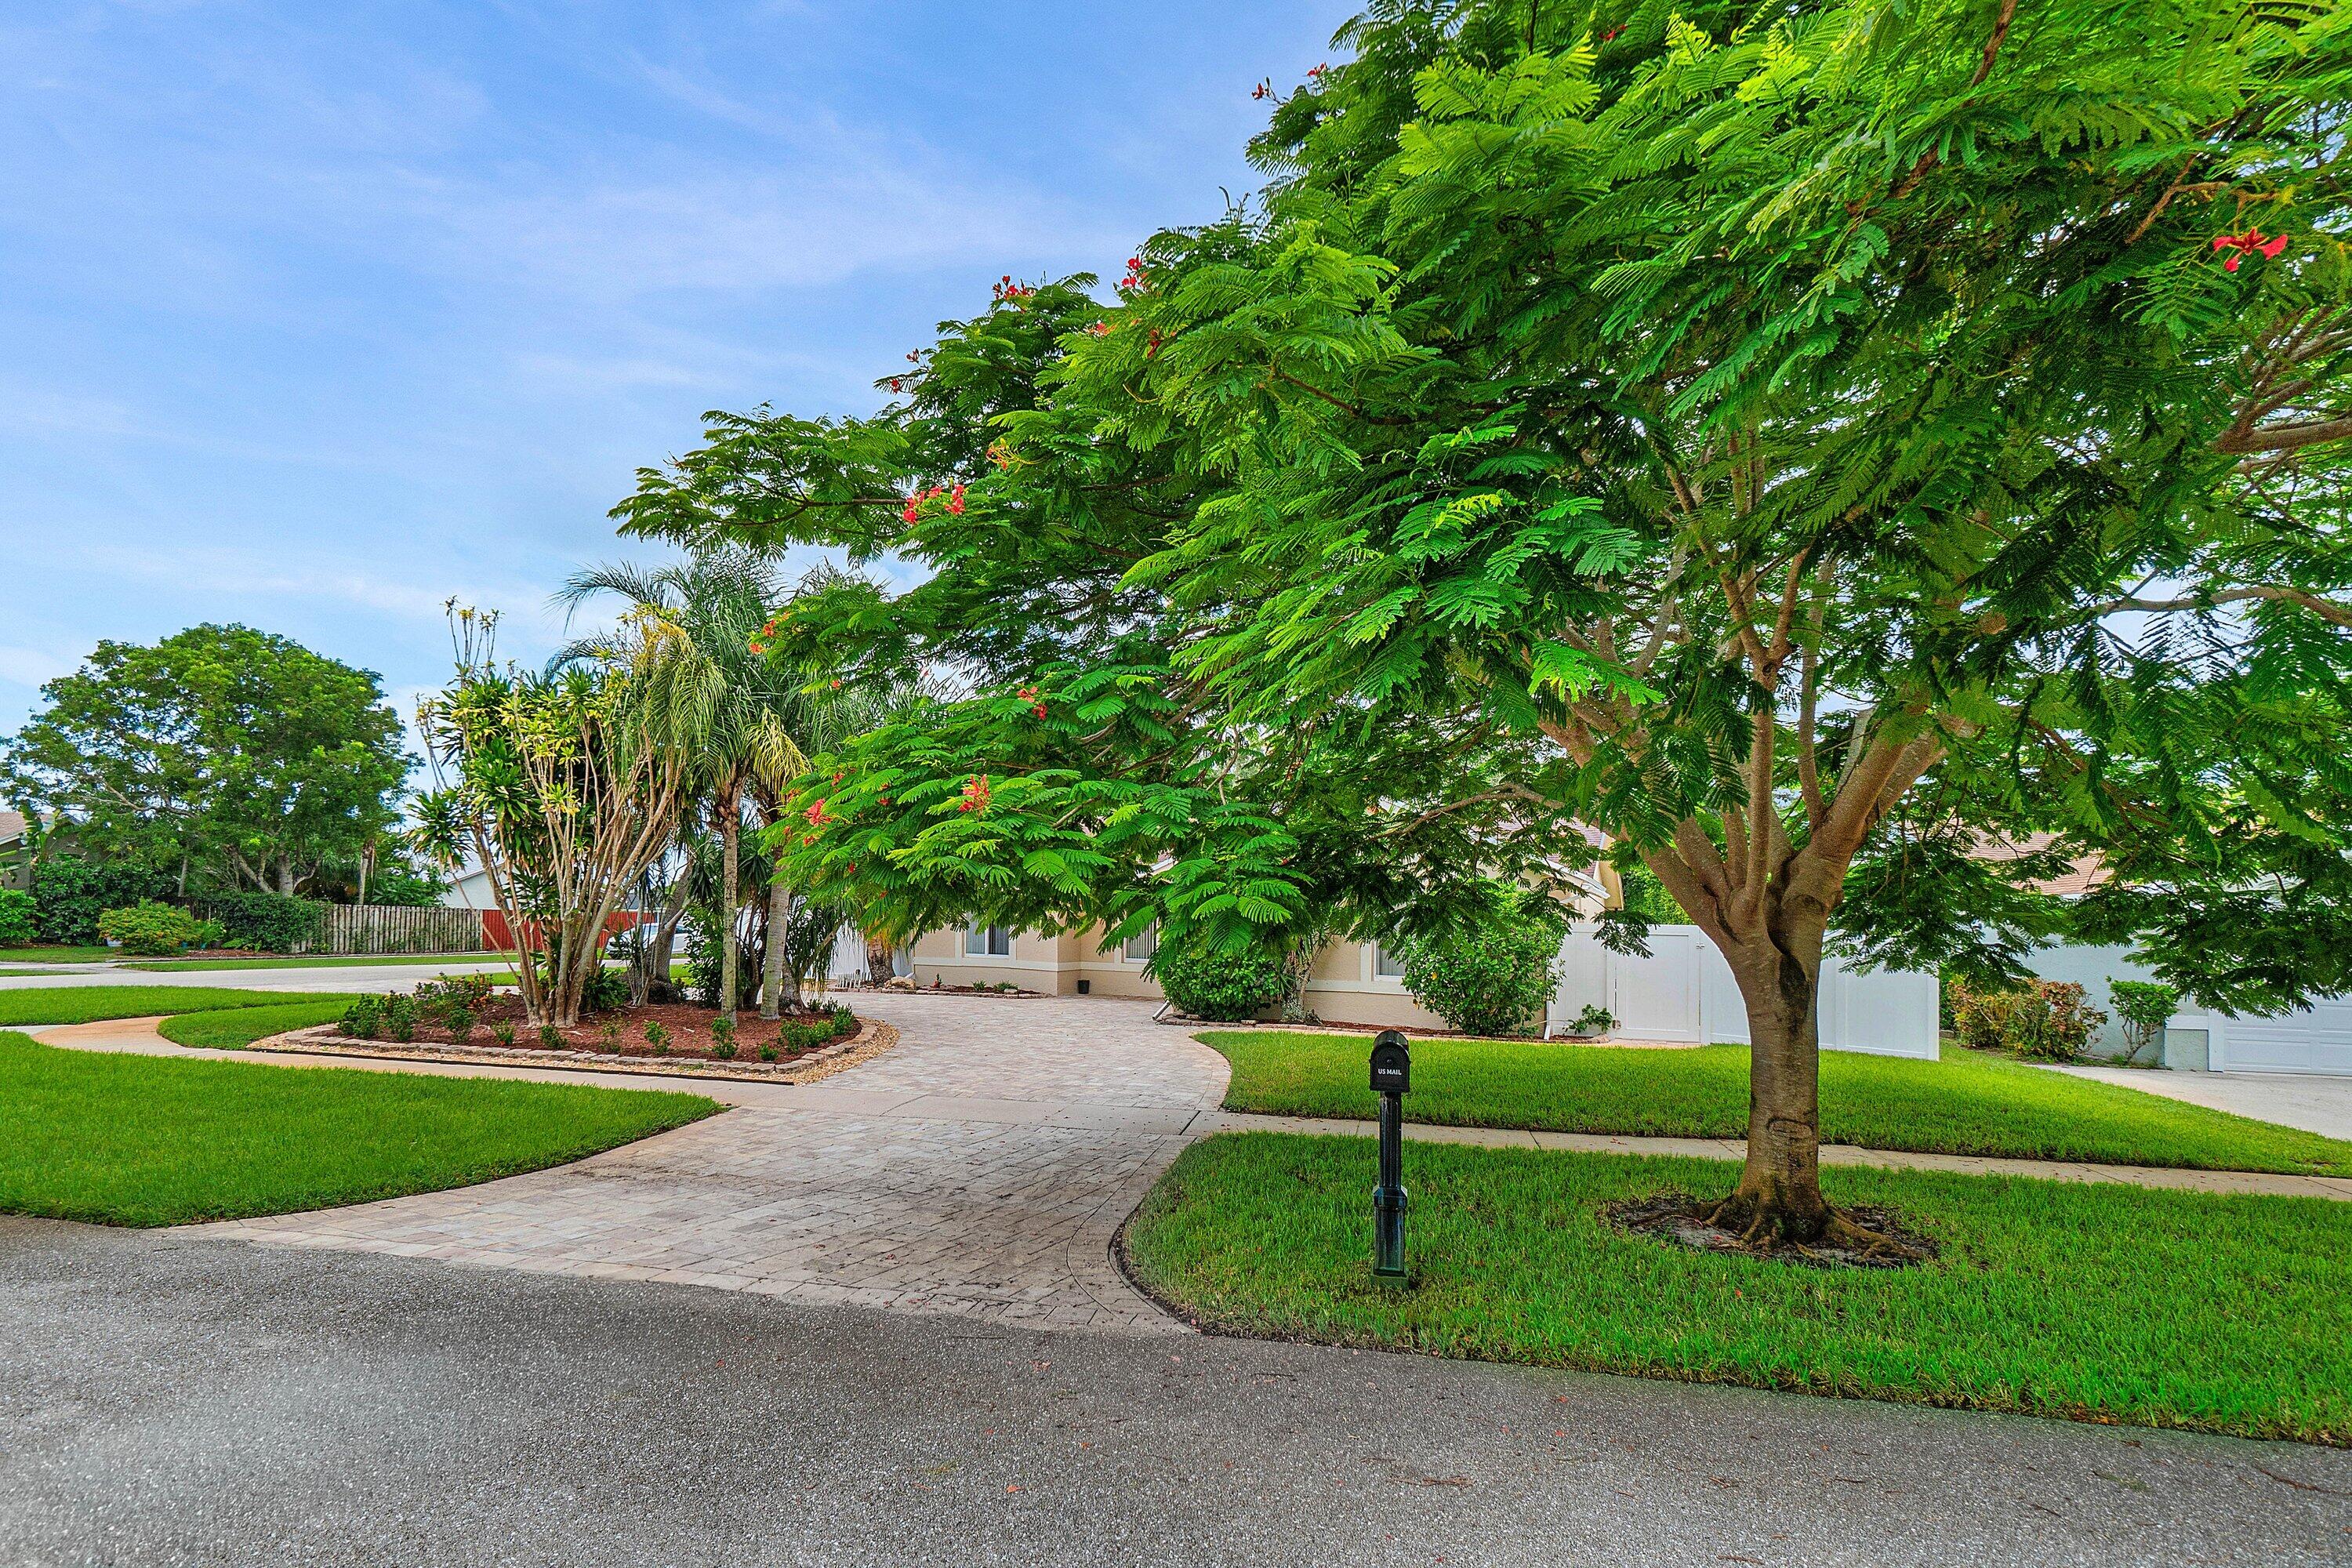
Welcome to this beautifully updated 3-bedroom, 2-bath home situated on a spacious corner lot. The home features a versatile Florida room with its own split A/C system, providing comfortable additional space that can easily be used as a home office, playroom, or potential 4th bedroom. Enjoy a nicely remodeled kitchen and bathrooms, along with waterproof vinyl laminate flooring throughout. Major upgrades include a 2020 roof and full impact windows and doors for added peace of mind. The exterior offers a huge circular paver driveway with plenty of parking, plus a white PVC-fenced backyard with a double gate—perfect for securely storing a boat or trailer inside the yard. Sprinkler system runs on well water, helping reduce city water usage. Located in a great school zone, The community offers a recently renovated recreational facility and a community park, all with a low HOA. This move-in-ready home offers comfort, flexibility, and exceptional outdoor space in a fantastic Boca Raton​​‌​​​​‌​‌​​​‌‌​​​‌‌‌​​‌​​‌‌​​​​ location!

Save
Ask
Tour
Hide
Share
Listing Snapshot
Price 
$599,000
Days On Site 
24 Days
Bedrooms 
3
Inside Area (SqFt) 
1,521 sqft
Total Baths 
2
Full Baths 
2
Partial Baths 
N/A
Lot Size 
0.19 Acres
Year Built 
1980
MLS® Number 
B26068794
Status 
Pending
Property Tax 
$4,862.28
HOA/Condo/Coop Fees 
$75 monthly
Sq Ft Source 
Public Records
Friends & Family
Recent Activity
yesterdayListing updated with changes from the MLS®
yesterdayStatus changed to Pending
4 weeks agoListing first seen on site
General Features
Acres 
0.19
Attached Garage 
Yes
Direction Faces 
North
Garage 
Yes
Garage Spaces 
1
Land Lease 
No
Levels 
One
Number Of Stories 
1
Parking 
AttachedCircular DrivewayGarageGarage Door OpenerDriveway
Parking Spaces 
4
Pets 
Yes
Property Sub Type 
Single Family Residence
Security 
Security Guard
Sewer 
Public Sewer
Special Circumstances 
Standard
SqFt Total 
1865
Style 
Ranch
Utilities 
Cable AvailableElectricity AvailableSewer AvailableWater Available
Water Source 
Public
Zoning 
AR
Interior Features
Appliances 
DryerDishwasherElectric RangeElectric Water HeaterMicrowaveRefrigeratorWater HeaterWasher
Cooling 
Central AirCeiling Fan(s)
Flooring 
LaminateTile
Furnished 
Unfurnished
Heating 
Central
Interior 
PantryWalk-In Closet(s)
Laundry Features 
In Garage
Main Level Bedrooms 
3
Window Features 
Storm Window(s)
Kitchen 
Dimensions - 12 X 10Level - MainArea - 120
Laundry 
Living Room 
Dimensions - 17 X 16Level - MainArea - 272
PrimaryBedroom 
Dimensions - 14 X 13Level - MainArea - 182
Save
Ask
Tour
Hide
Share
Exterior Features
Construction Details 
Block
Fencing 
Back YardFencedVinyl
Lot Features 
Corner LotLandscaped
Patio And Porch 
CoveredPatioScreened
Pool Features 
Association
Roof 
CompositionShingle
View 
Garden
Waterview 
Garden
Windows/Doors 
Storm Window(s)
Community Features
Association Amenities 
PoolBasketball CourtGolf CourseSecurityTennis Court(s)
Association Fee 
$225.0
Association Fee Frequency 
Quarterly
Community Features 
Street LightsSidewalks
MLS Area 
4760
Financing Terms Available 
CashConventionalFHAVA Loan
Building Access 
Entry Level Living Area Y
Roads 
Paved
Schools
School District
Unknown
Elementary School
Whispering Pines (Palm Beach)
Middle School
Eagles Landing
High School
Olympic Heights
Listing courtesy of LoKation


All listings featuring the BMLS logo are provided by BeachesMLS, Inc. This information is not verified for authenticity or accuracy and is not guaranteed. Copyright © 2026 BeachesMLS, Inc. (a Flex MLS feed)
Last checked: 2026-09-20 03:48 PM UTC

Neighborhood & Commute
Source: Walkscore
Disclosure: Community information and market data powered by Constellation Data Labs. Information is deemed reliable but not guaranteed.
Save
Ask
Tour
Hide
Share