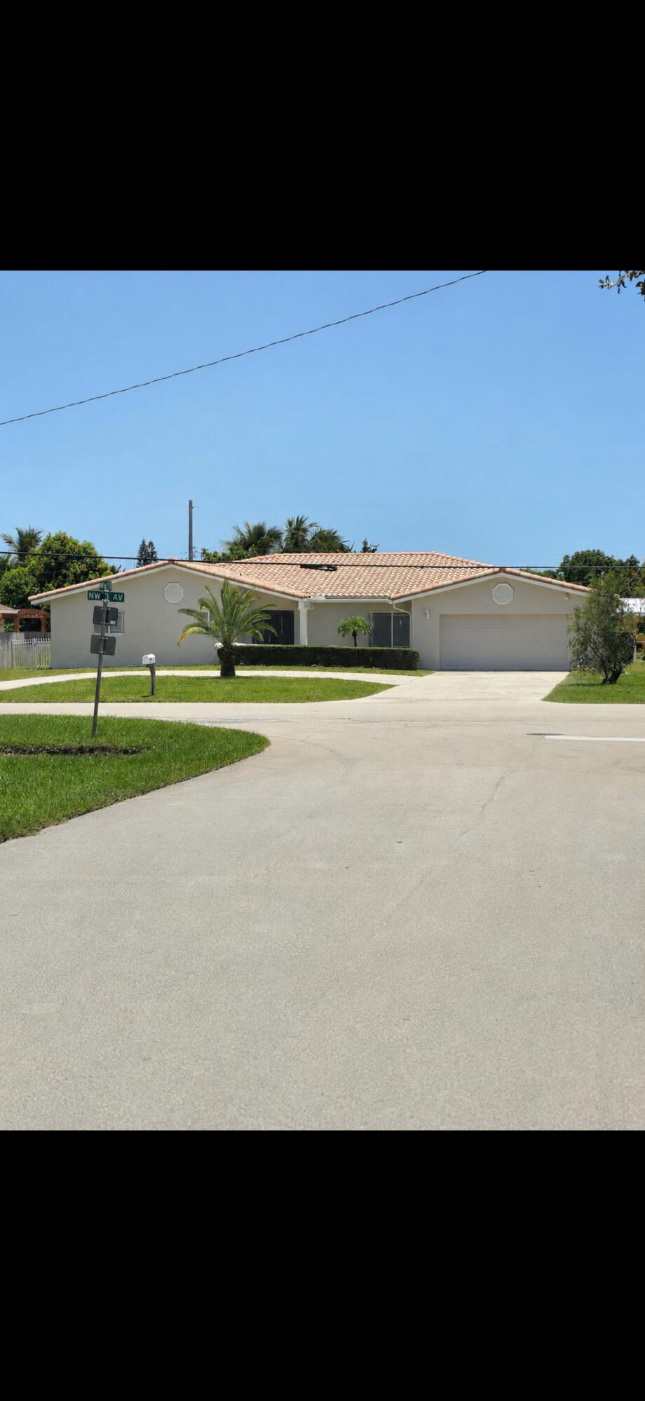
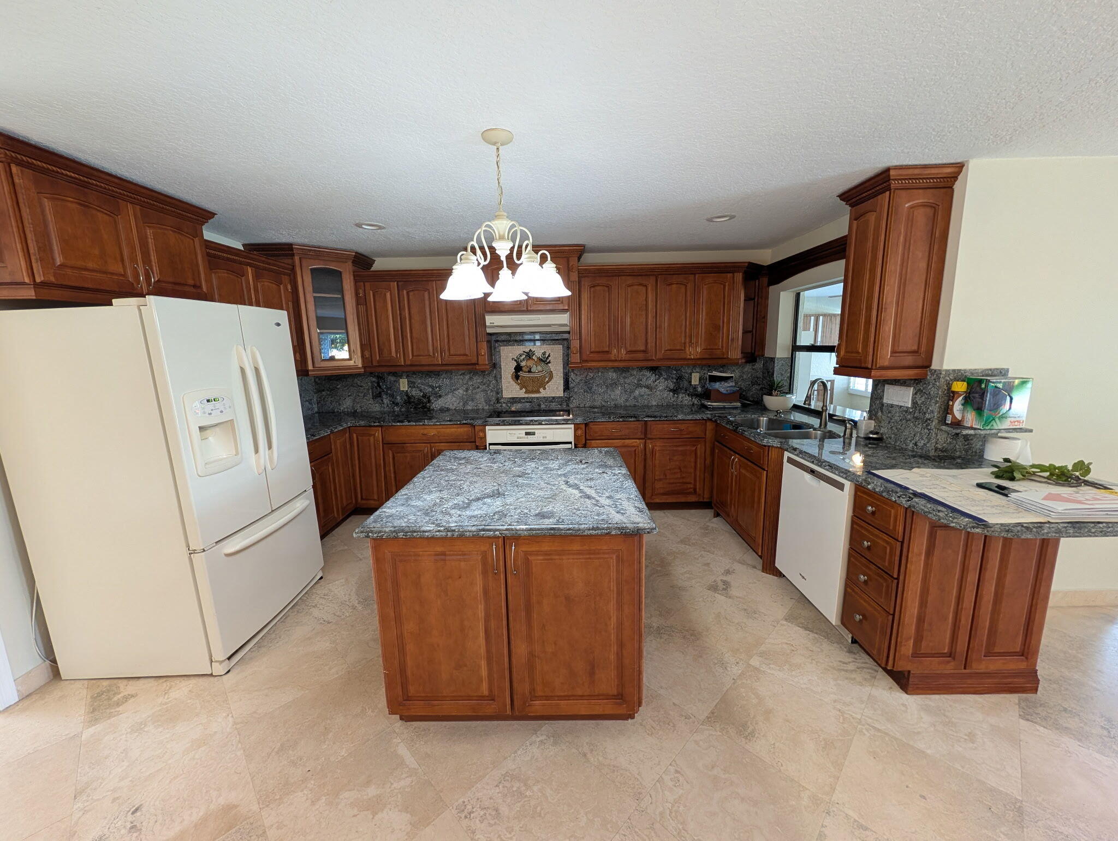
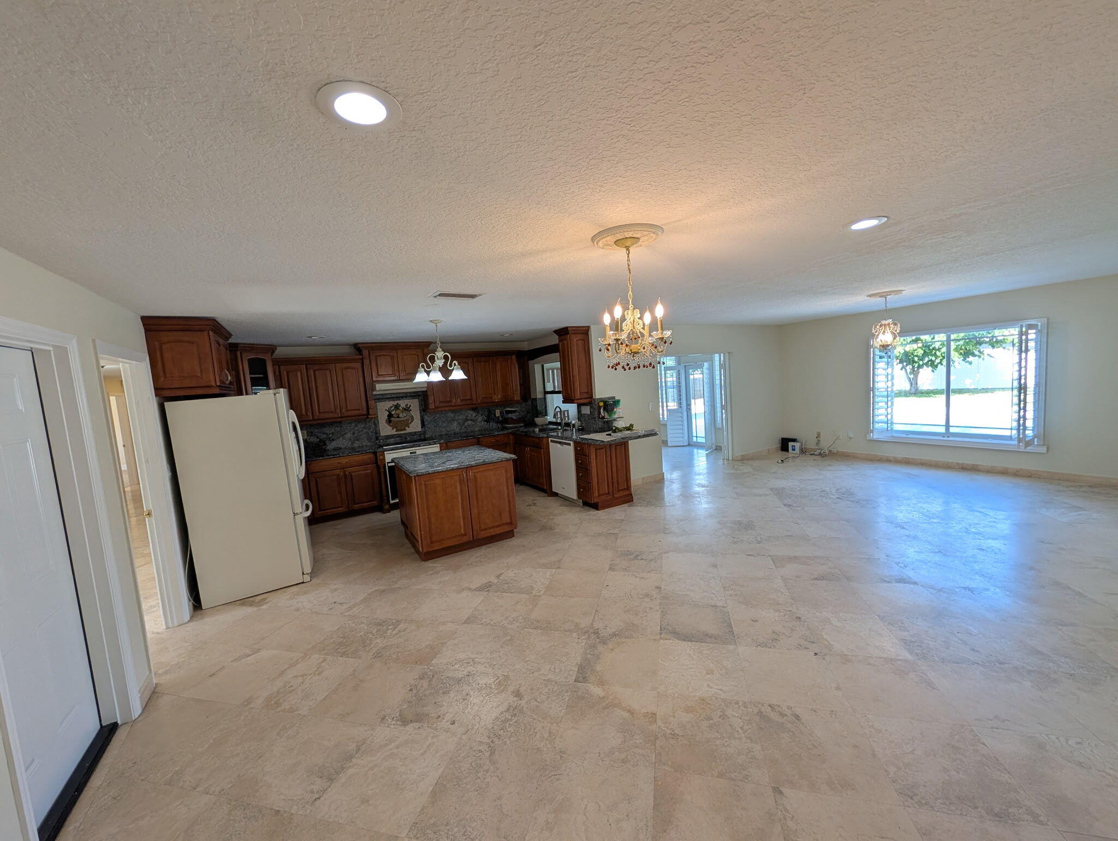
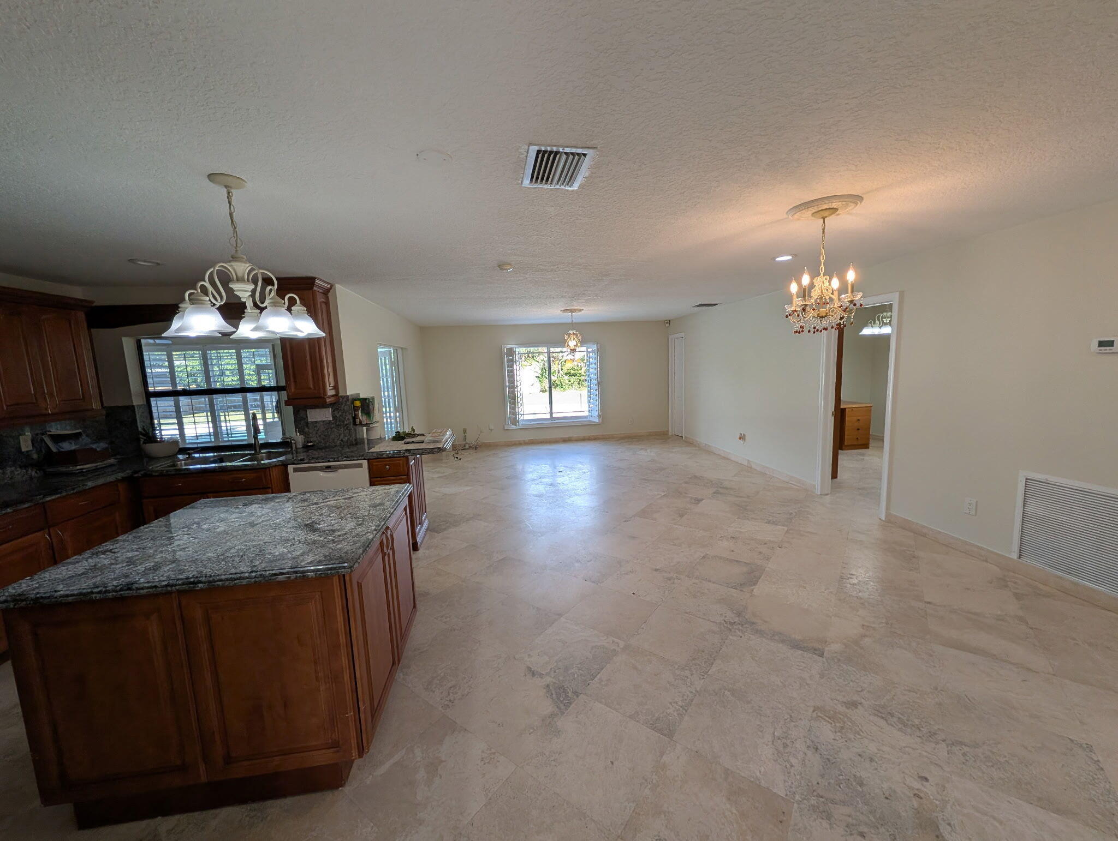
Welcome to this beautifully maintained 4-bedroom, 3-bath home offering comfort, space, and an ideal South Florida lifestyle. This full home features hurricane impact windows and a hurricane-rated garage door, providing peace of mind and durability. Inside, you'll find a functional and spacious layout perfect for both everyday living and entertaining. The home includes a two-car garage and sits on a 0.33 of an acre with a huge fenced-in backyard-perfect for outdoor gatherings, gardening, or even future additions. Standout feature is the expansive circular driveway, offering parking for approximately 10 vehicles-ideal for guests, events, or multi-car households. Conveniently located just 15 minutes from vibrant Downtown Delray Beach and only 10 minutes to Mizner Park. Easy access to I-95.
Save
Ask
Tour
Hide
Share
Listing Snapshot
Price
$1,295,000
Days On Site
25 Days
Bedrooms
4
Inside Area (SqFt)
2,986 sqft
Total Baths
3
Full Baths
3
Partial Baths
N/A
Lot Size
0.33 Acres
Year Built
1981
MLS® Number
B26068032
Status
Pending
Property Tax
$4,355.87
HOA/Condo/Coop Fees
N/A
Sq Ft Source
Public Records
Friends & Family
React
Comment
Invite
No Comments Yet
Did you know? You can invite friends and family to your search. They can join your search, rate and discuss listings with you.
Recent Activity
3 weeks ago
Listing updated with changes from the MLS®
3 weeks ago
Status changed to Pending
4 weeks ago
Listing first seen on site
General Features
Acres
0.33
Attached Garage
Yes
Direction Faces
West
Foundation
Slab
Garage
Yes
Garage Spaces
2
Green Energy Efficient
HVACWindows
Land Lease
No
Levels
One
Number Of Stories
1
Parking
AttachedCircular DrivewayConcreteDrivewayGarageGarage Door Opener
Parking Spaces
10
Pets
Yes
Property Sub Type
Single Family Residence
Security
Smoke Detector(s)Security System OwnedSecurity SystemFire Alarm
Sewer
Public Sewer
Special Circumstances
Standard
SqFt Total
3463
Style
RanchSpanishMediterranean
Utilities
Cable ConnectedElectricity ConnectedPhone AvailableSewer ConnectedUnderground UtilitiesWater Available
Water Source
Public
Zoning
R1D (city)
Interior Features
Appliances
CooktopDryerDishwasherElectric CooktopElectric Water HeaterDisposalIce MakerOvenRangeRefrigeratorVented Exhaust FanWater HeaterWasher


Did you know? You can invite friends and family to your search. They can join your search, rate and discuss listings with you.