
Save
Ask
Tour
Hide
$840,000
42 Days On Site
225 Sulky WayWellington, FL 33414
For Sale|Single Family Residence|Active
3
Beds
2
Total Baths
2
Full Baths
1,938
SqFt
$433
/SqFt
1980
Built
Subdivision:
PINEWOOD EAST 2 OF WELLINGTON
County:
Palm Beach
Call Now: 844-LOKATION
Is this the listing for you? We can help make it yours.
844-LOKATION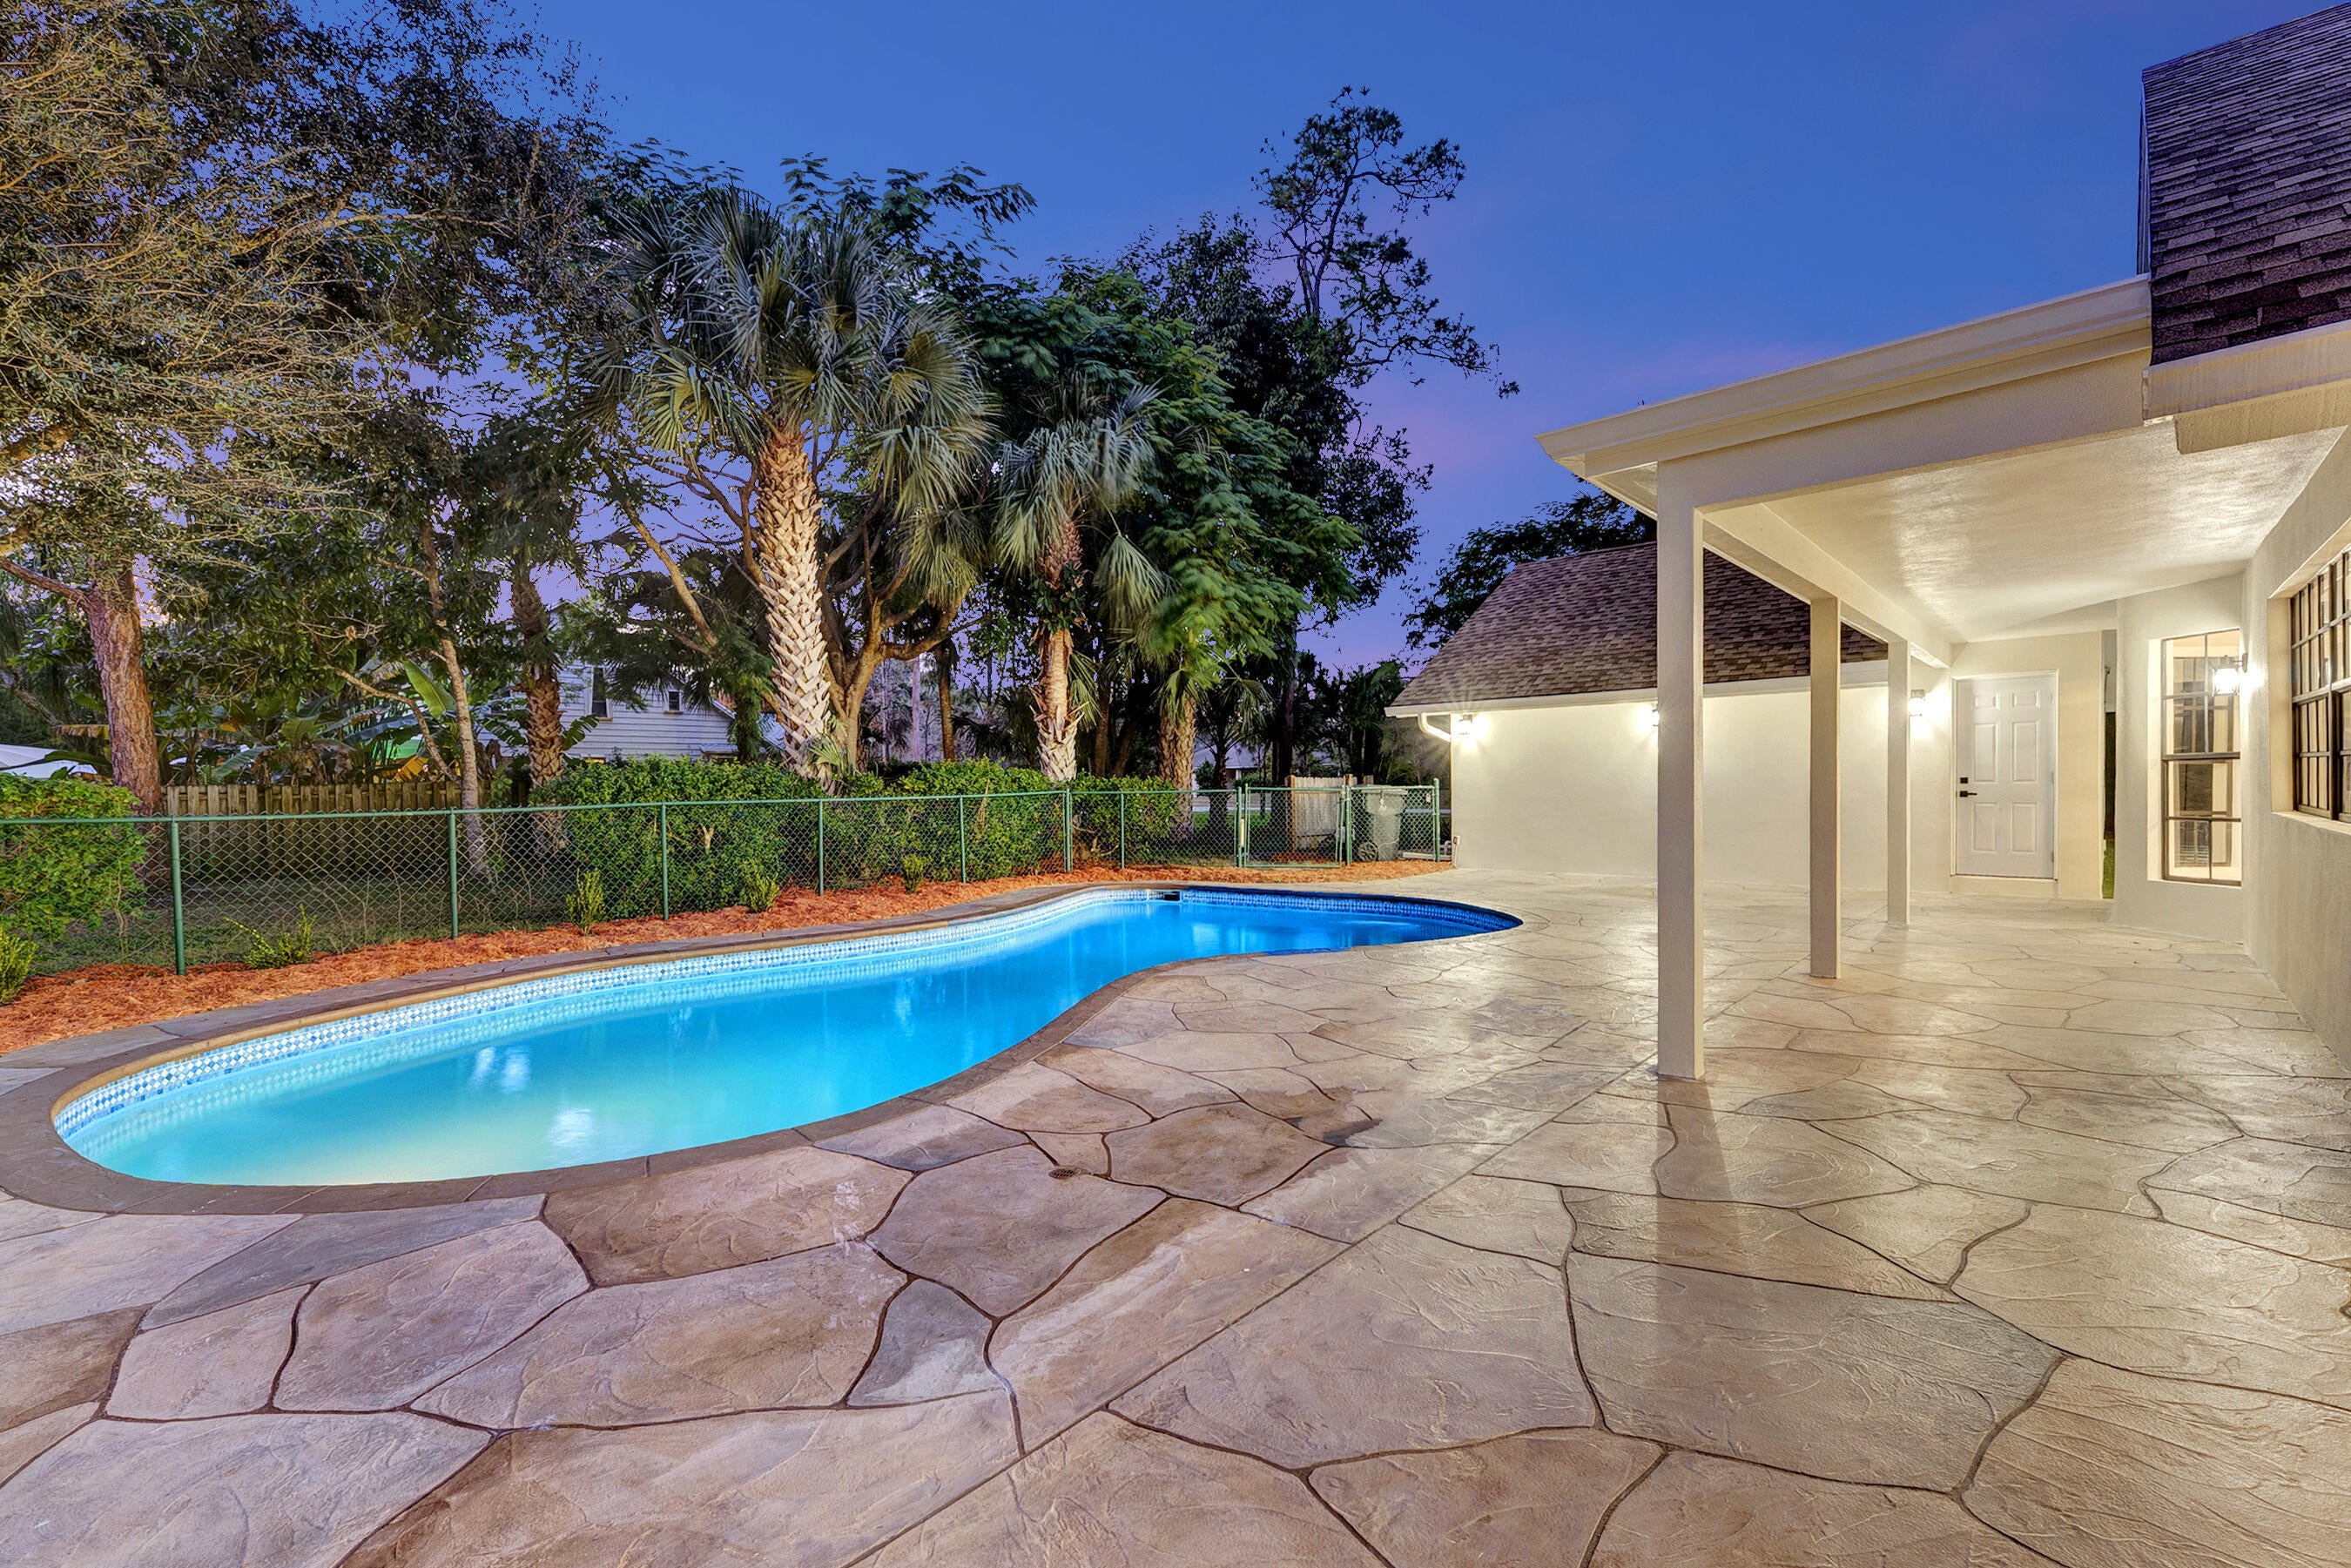
Save
Ask
Tour
Hide
Mortgage Calculator
Monthly Payment (Est.)
$3,832Calculator powered by Showcase IDX, a Constellation1 Company. Copyright ©2026 Information is deemed reliable but not guaranteed.
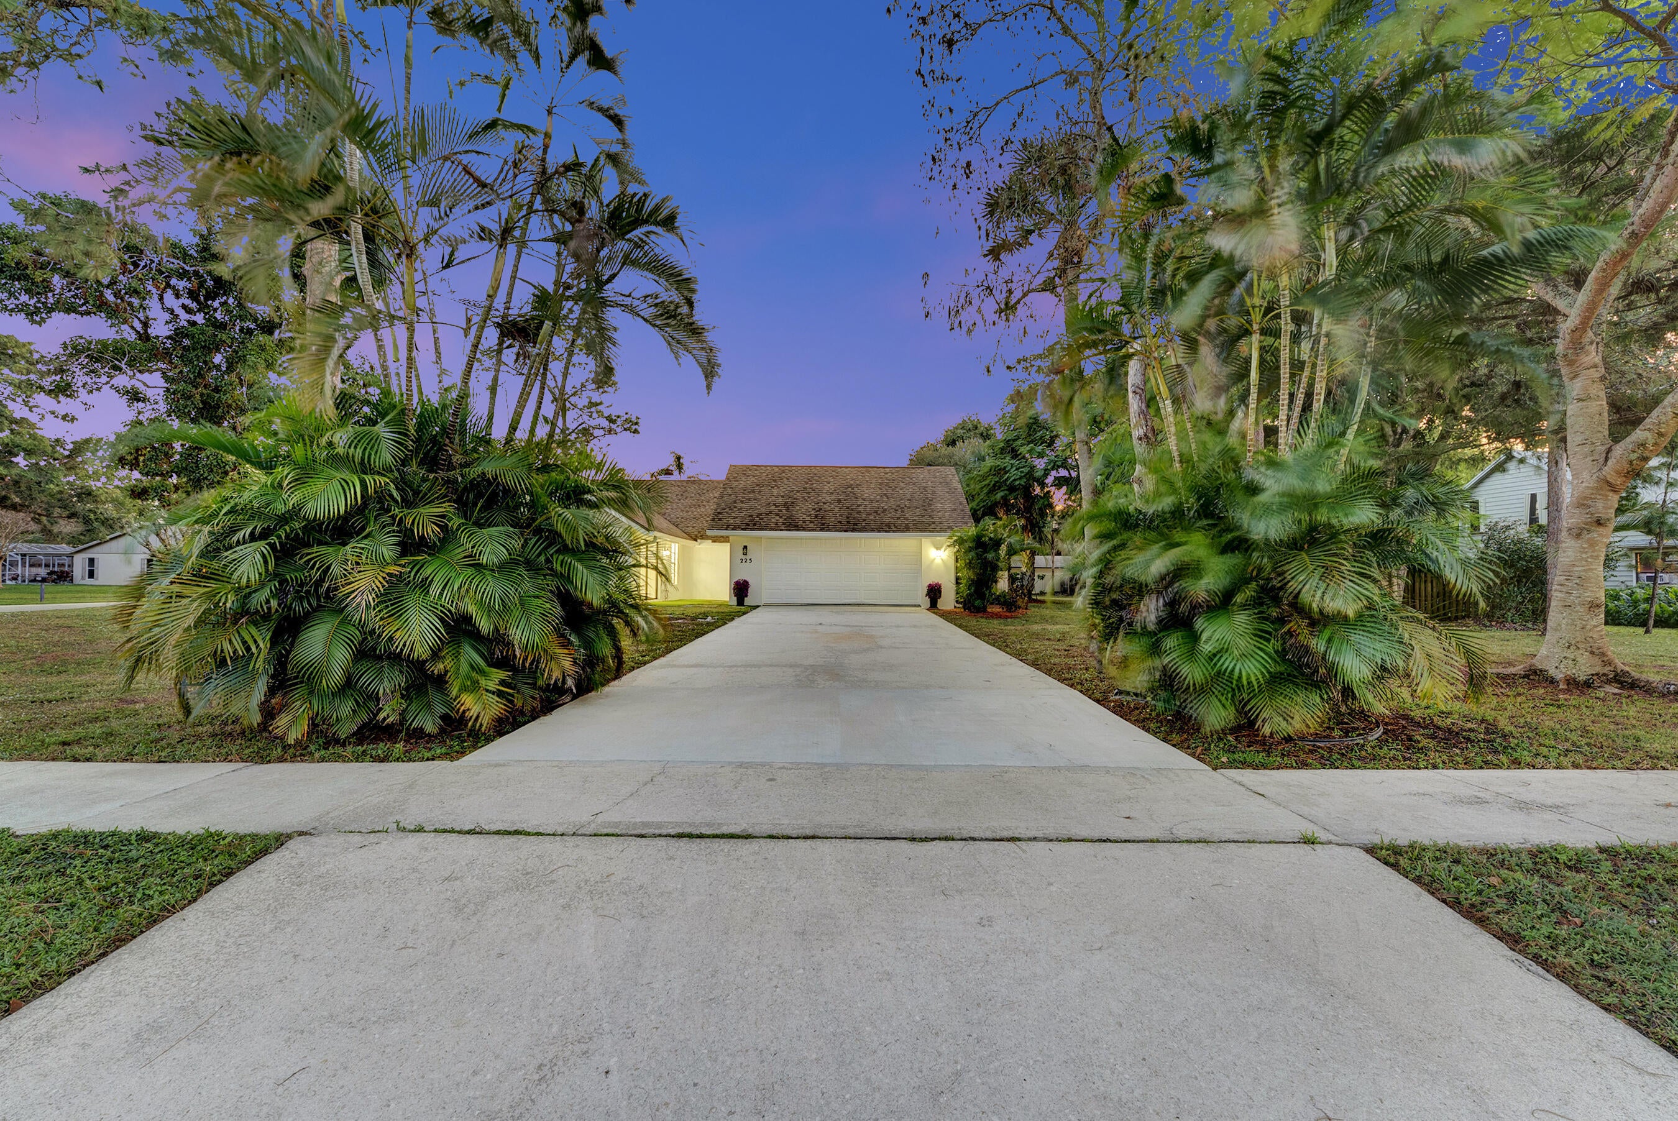
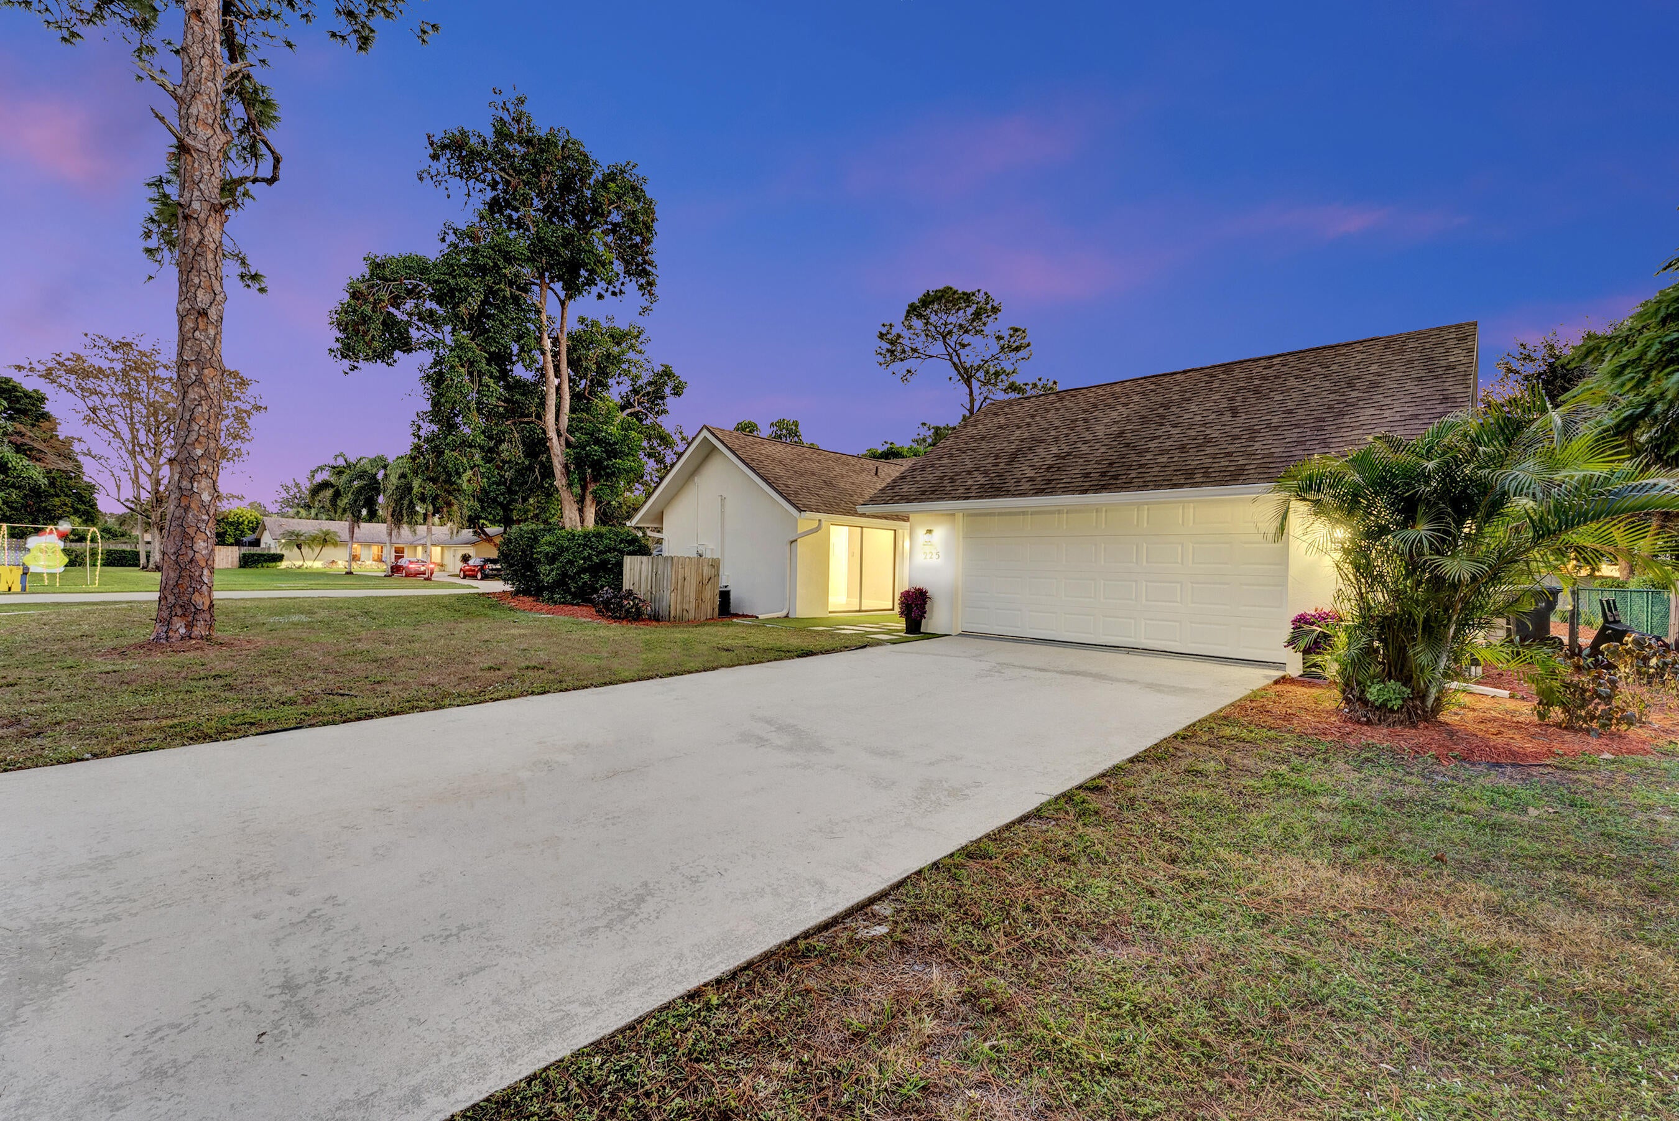
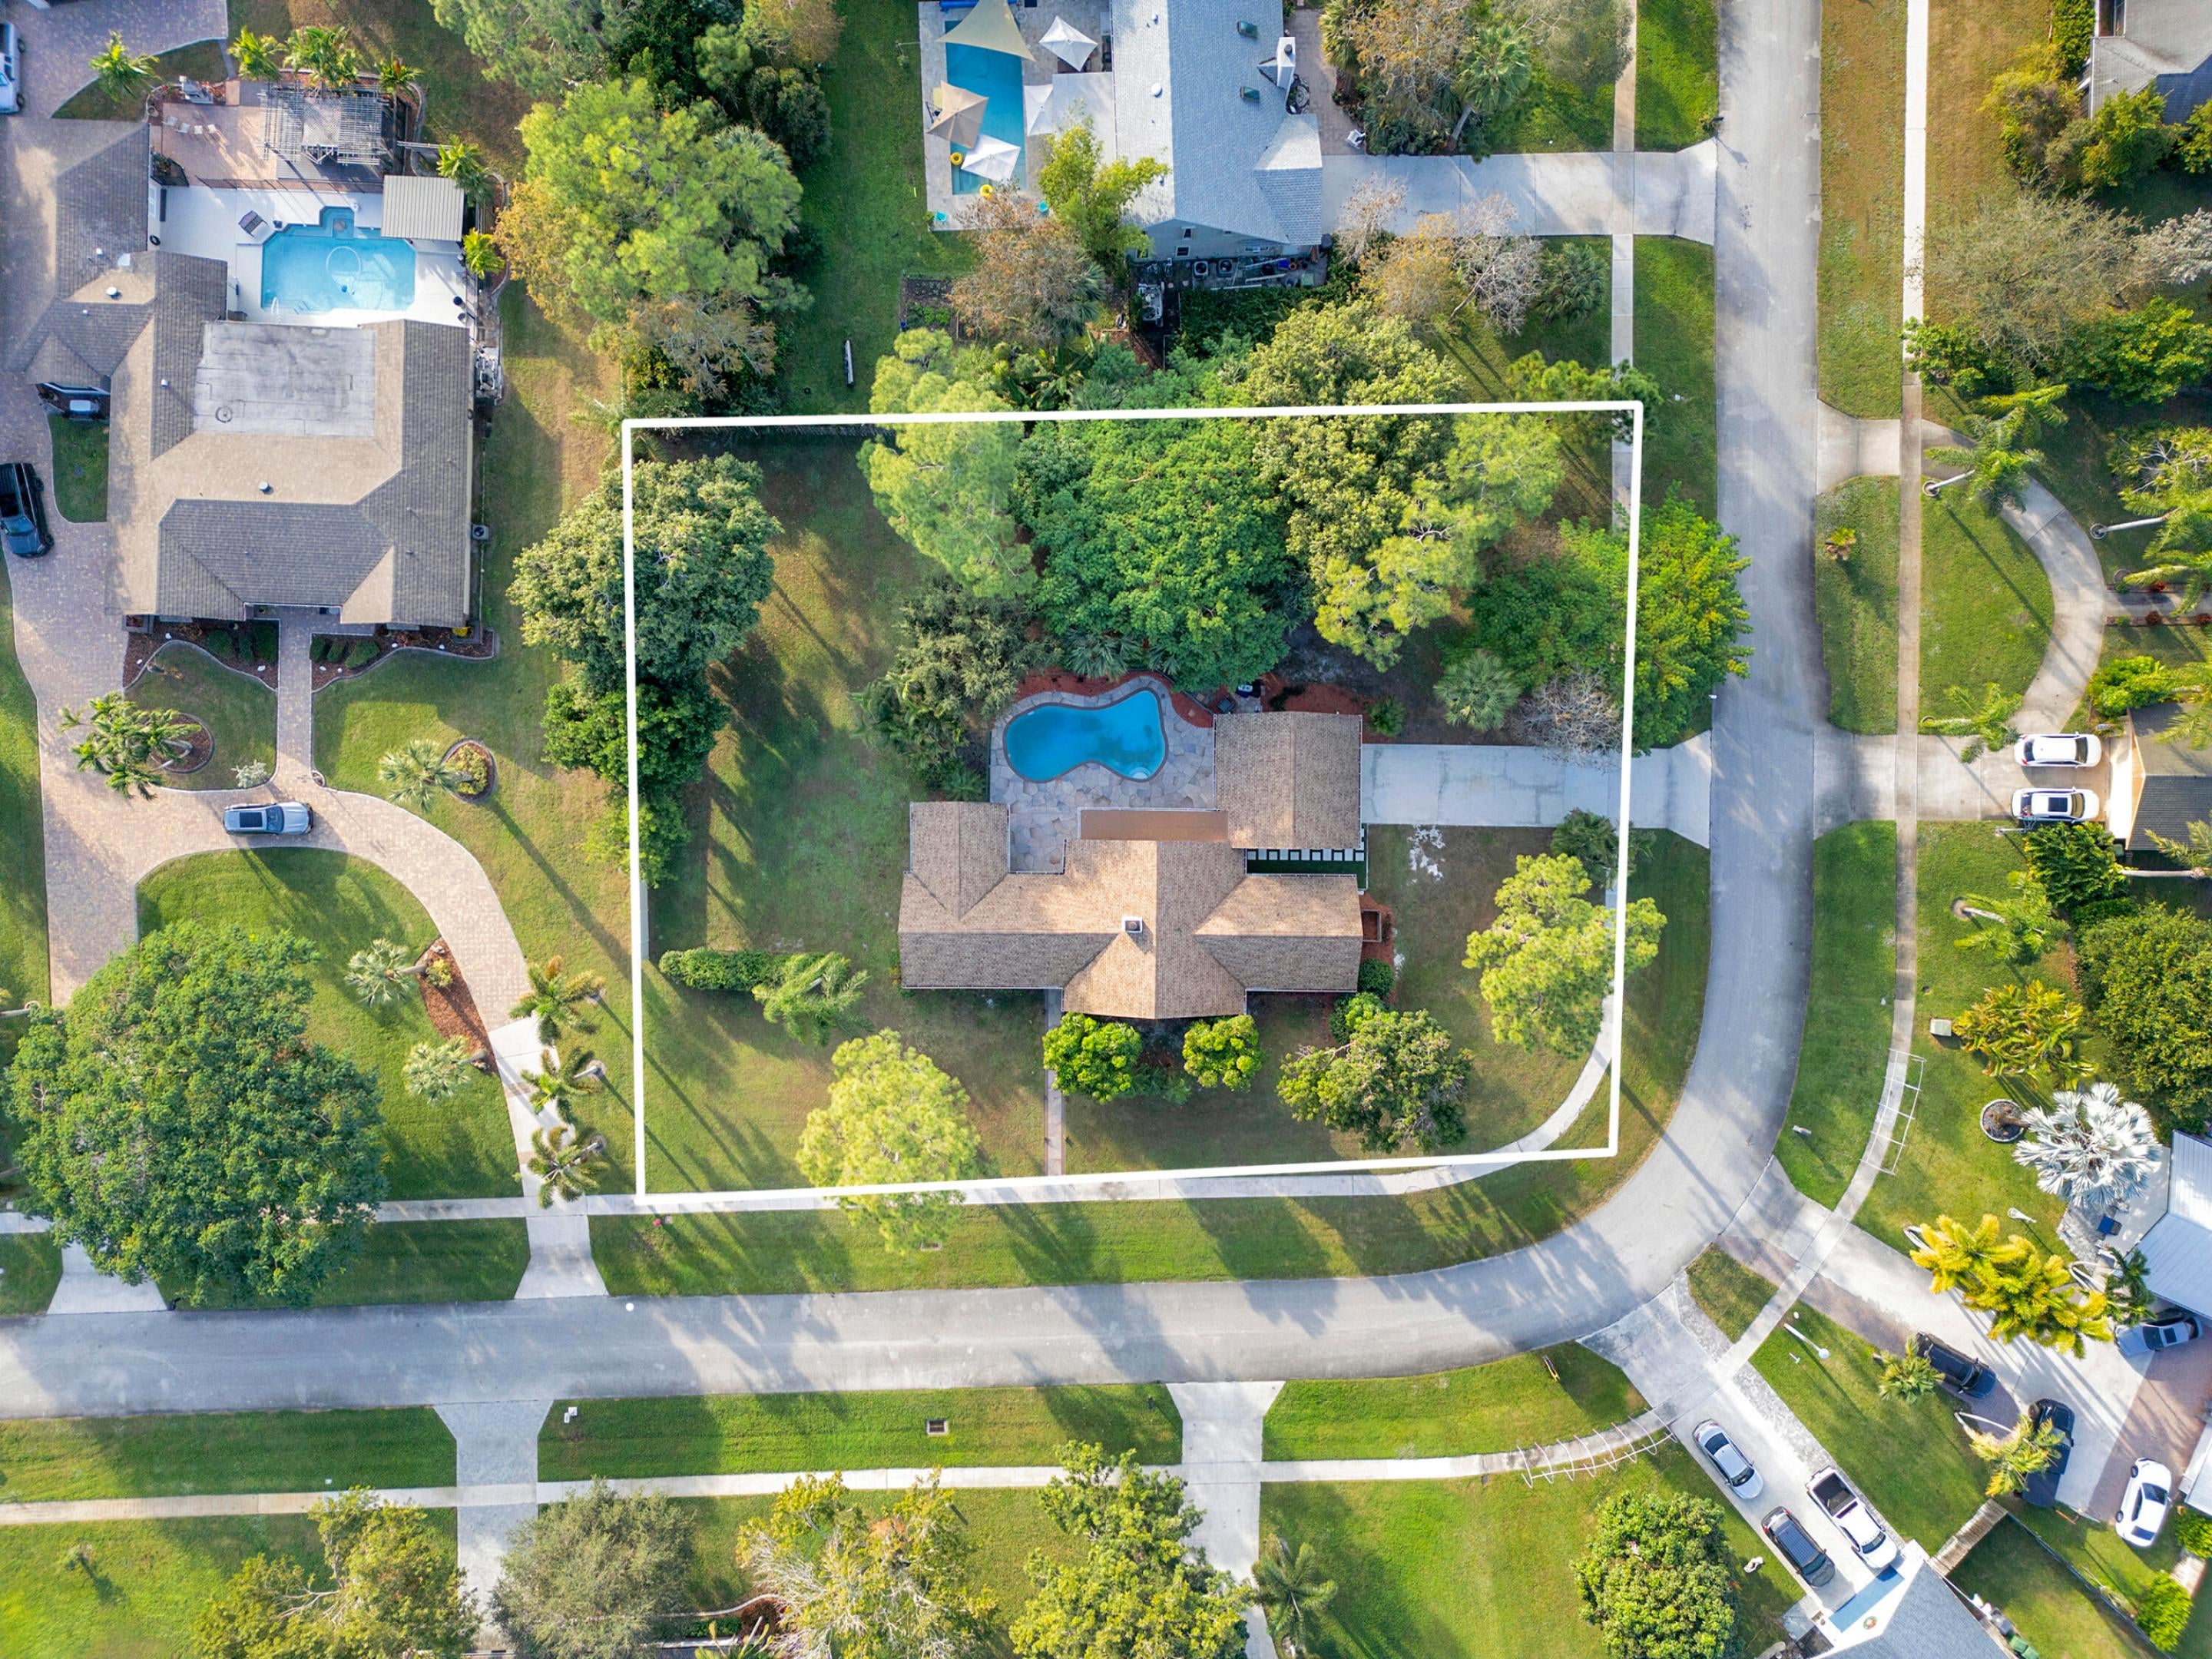
Bring your TOYS! This spacious 3-bed, 2-bath home sits on an expansive 0.64-acre corner lot with NO HOA and offers the space and flexibility you've been looking for. Features include a desirable split floor plan, generously sized bedrooms, soaring vaulted wood ceilings, architectural picture windows, and a spacious kitchen with a large island perfect for gathering. Enjoy the pool and expansive yard with plenty of room for outdoor entertaining, recreation, pets, or additional parking. The detached garage provides exceptional flexibility for storage, hobbies, a workshop, or potential guest suite.. Prime Pinewood East location near top-rated schools, equestrian venues, shopping, dining, and everything Wellington has to offer.
Save
Ask
Tour
Hide
Listing Snapshot
Price
$840,000
Days On Site
42 Days
Bedrooms
3
Inside Area (SqFt)
1,938 sqft
Total Baths
2
Full Baths
2
Partial Baths
N/A
Lot Size
0.64 Acres
Year Built
1980
MLS® Number
B26061557
Status
Active
Property Tax
$6,091.24
HOA/Condo/Coop Fees
N/A
Sq Ft Source
Public Records
Friends & Family
Recent Activity
| 4 weeks ago | Listing updated with changes from the MLS® | |
| 4 weeks ago | Status changed to Active | |
| a month ago | Listing first seen on site |
General Features
Acres
0.64
Attached Garage
Yes
Direction Faces
East
Garage
Yes
Garage Spaces
2
Levels
One
Number Of Stories
1
Parking
AttachedBoatDrivewayDetachedGarageRV Access/Parking
Parking Spaces
6
Pets
Yes
Property Sub Type
Single Family Residence
Sewer
Septic Tank
Special Circumstances
Standard
SqFt Total
2715
Style
Ranch
Utilities
Water Available
Water Source
Public
Zoning
WELL_P
Interior Features
Appliances
CooktopDryerDishwasherElectric CooktopElectric RangeElectric Water HeaterIce MakerMicrowaveOvenRefrigeratorWater HeaterWasher
Cooling
Central Air
Fireplace
Yes
Fireplace Features
Wood Burning
Flooring
Tile
Furnished
Unfurnished
Heating
Central
Interior
High CeilingsKitchen IslandVaulted Ceiling(s)Walk-In Closet(s)
Laundry Features
InsideLaundry ClosetIn Hall
Main Level Bedrooms
3
Great Room
Kitchen
Dimensions - 0 X 0Level - Main
Laundry
Living Room
Dimensions - 0 X 0Level - Main
PrimaryBedroom
Dimensions - 0 X 0Level - Main
Save
Ask
Tour
Hide
Exterior Features
Construction Details
StuccoWood Siding
Exterior
Lighting
Fencing
Back YardFenced
Lot Features
Corner Lot
Pool Features
FencedIn GroundPrivate
Private Pool
Yes
Roof
CompositionShingle
View
Pool
Waterview
Pool
Community Features
Community Features
Sidewalks
MLS Area
5520
Financing Terms Available
CashConventional
Schools
School District
Unknown
Elementary School
Wellington
Middle School
Wellington Landings
High School
Wellington
Listing courtesy of LoKation

All listings featuring the BMLS logo are provided by BeachesMLS, Inc. This information is not verified for authenticity or accuracy and is not guaranteed. Copyright © 2026 BeachesMLS, Inc. (a Flex MLS feed)
Last checked: 2026-09-19 02:08 PM UTC
All listings featuring the BMLS logo are provided by BeachesMLS, Inc. This information is not verified for authenticity or accuracy and is not guaranteed. Copyright © 2026 BeachesMLS, Inc. (a Flex MLS feed)
Last checked: 2026-09-19 02:08 PM UTC
Neighborhood & Commute
Source: Walkscore
Disclosure: Community information and market data powered by Constellation Data Labs. Information is deemed reliable but not guaranteed.
Save
Ask
Tour
Hide
Did you know? You can invite friends and family to your search. They can join your search, rate and discuss listings with you.