
Save
Ask
Tour
Hide
$549,000
43 Days On Site
6630 MAYBROOK RoadBoynton Beach, FL 33437
Single Family Residence|Pending
3
Beds
2
Total Baths
2
Full Baths
1,824
SqFt
$301
/SqFt
1997
Built
Subdivision:
JONES PAR C
County:
Palm Beach
Call Now: 844-LOKATION
Is this the listing for you? We can help make it yours.
844-LOKATION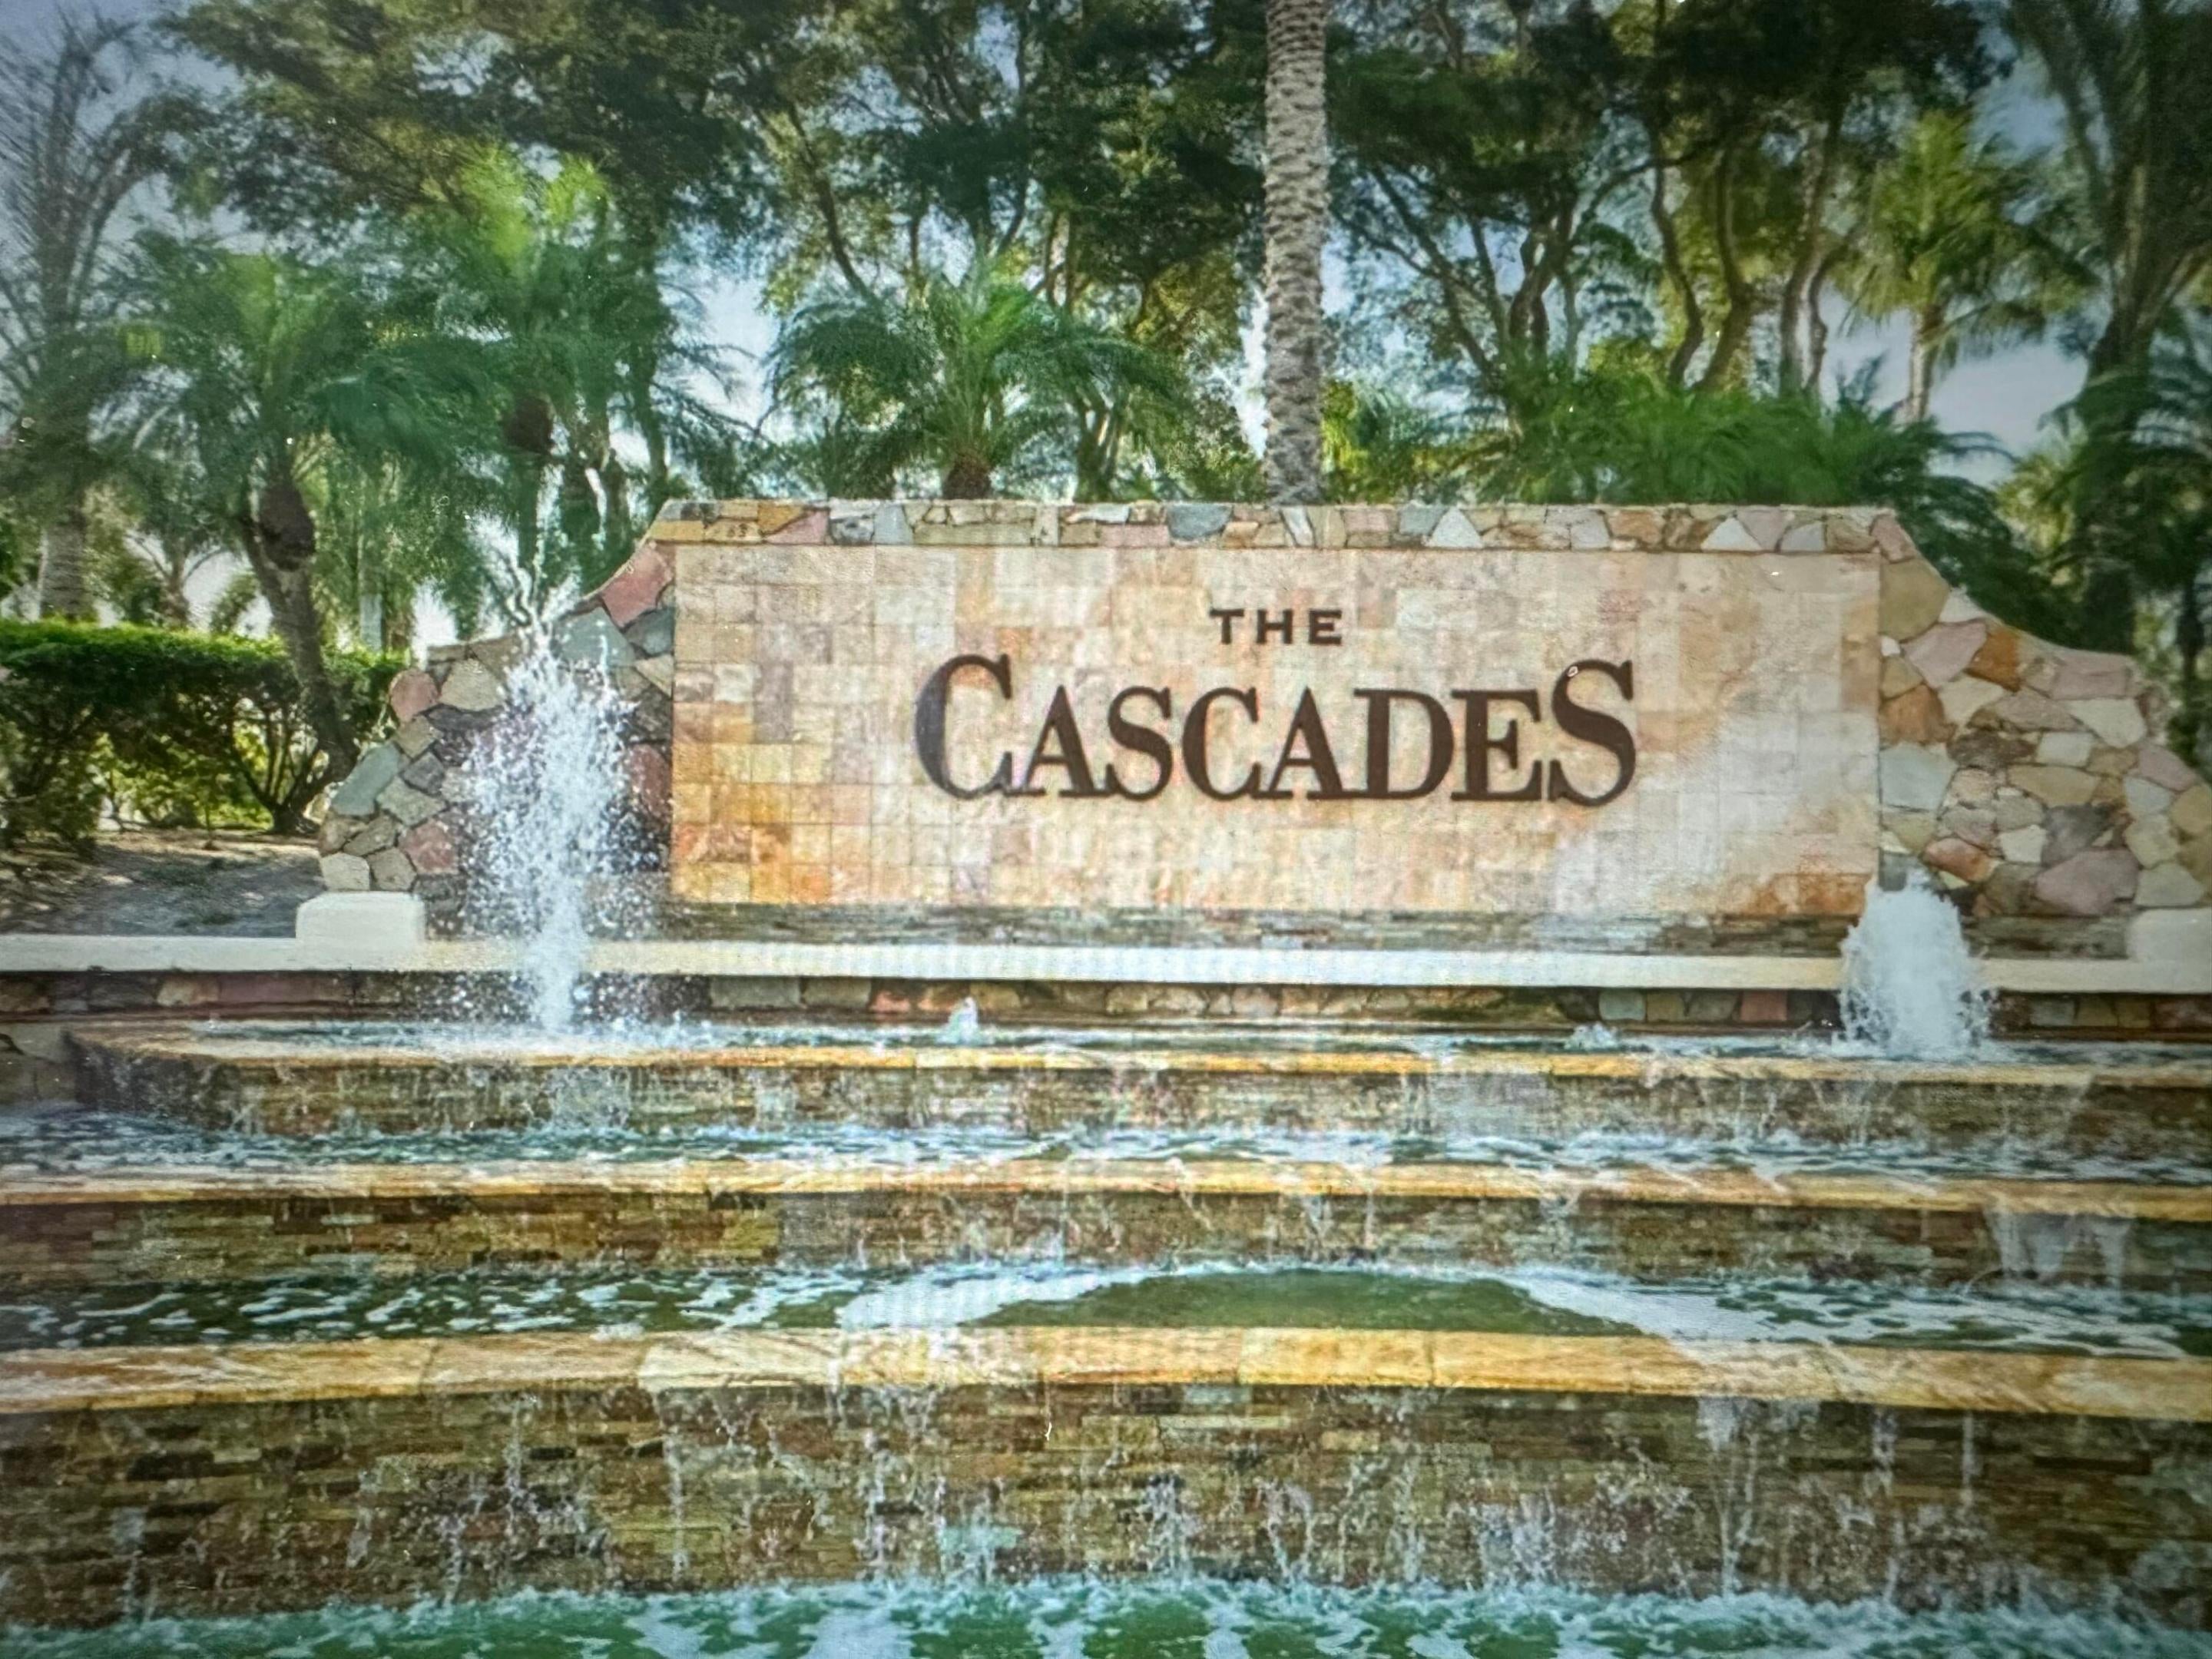
Save
Ask
Tour
Hide
Mortgage Calculator
Monthly Payment (Est.)
$2,505Calculator powered by Showcase IDX, a Constellation1 Company. Copyright ©2026 Information is deemed reliable but not guaranteed.
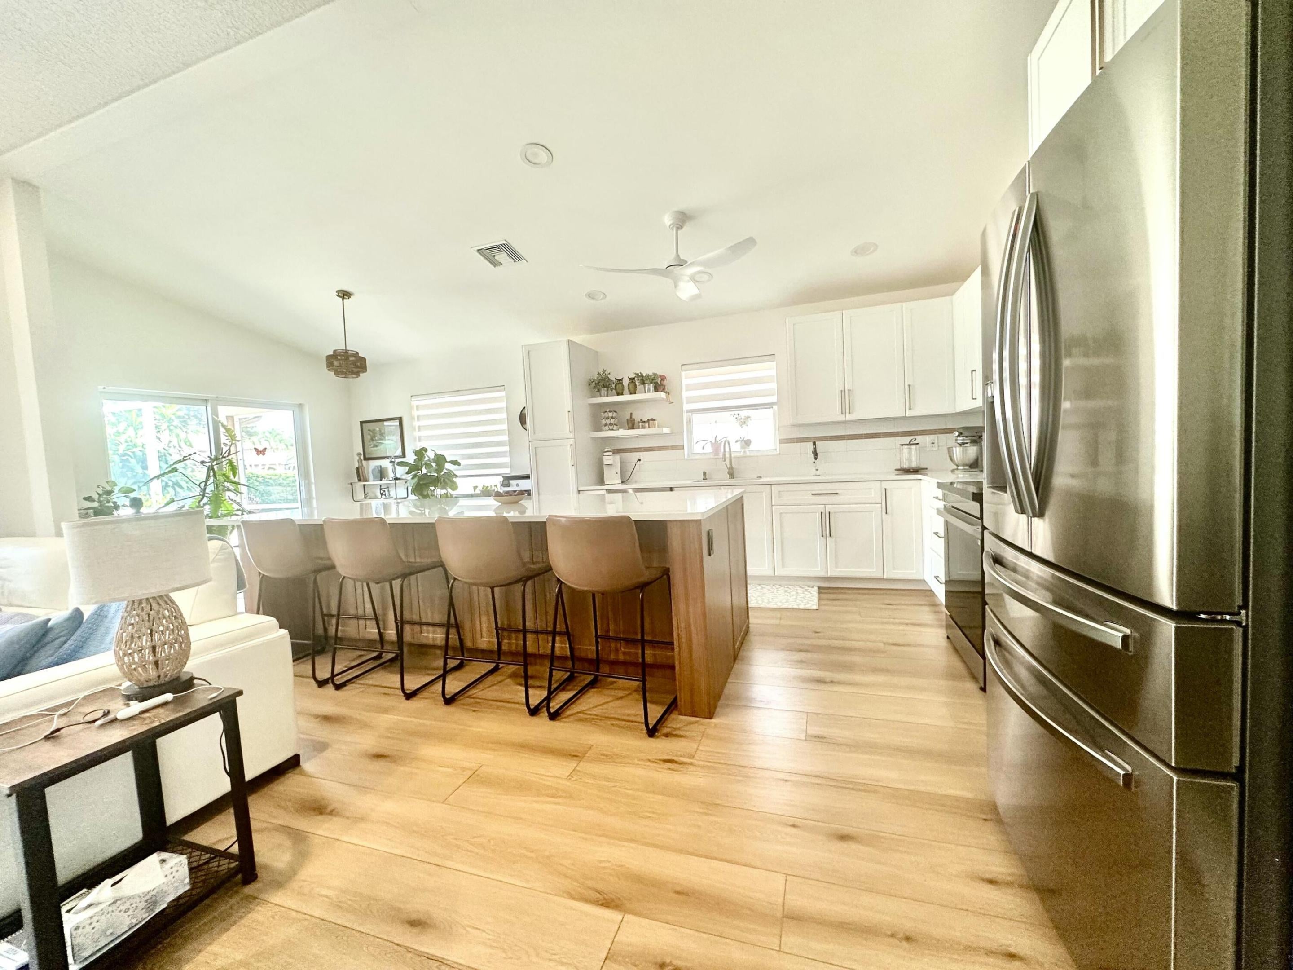
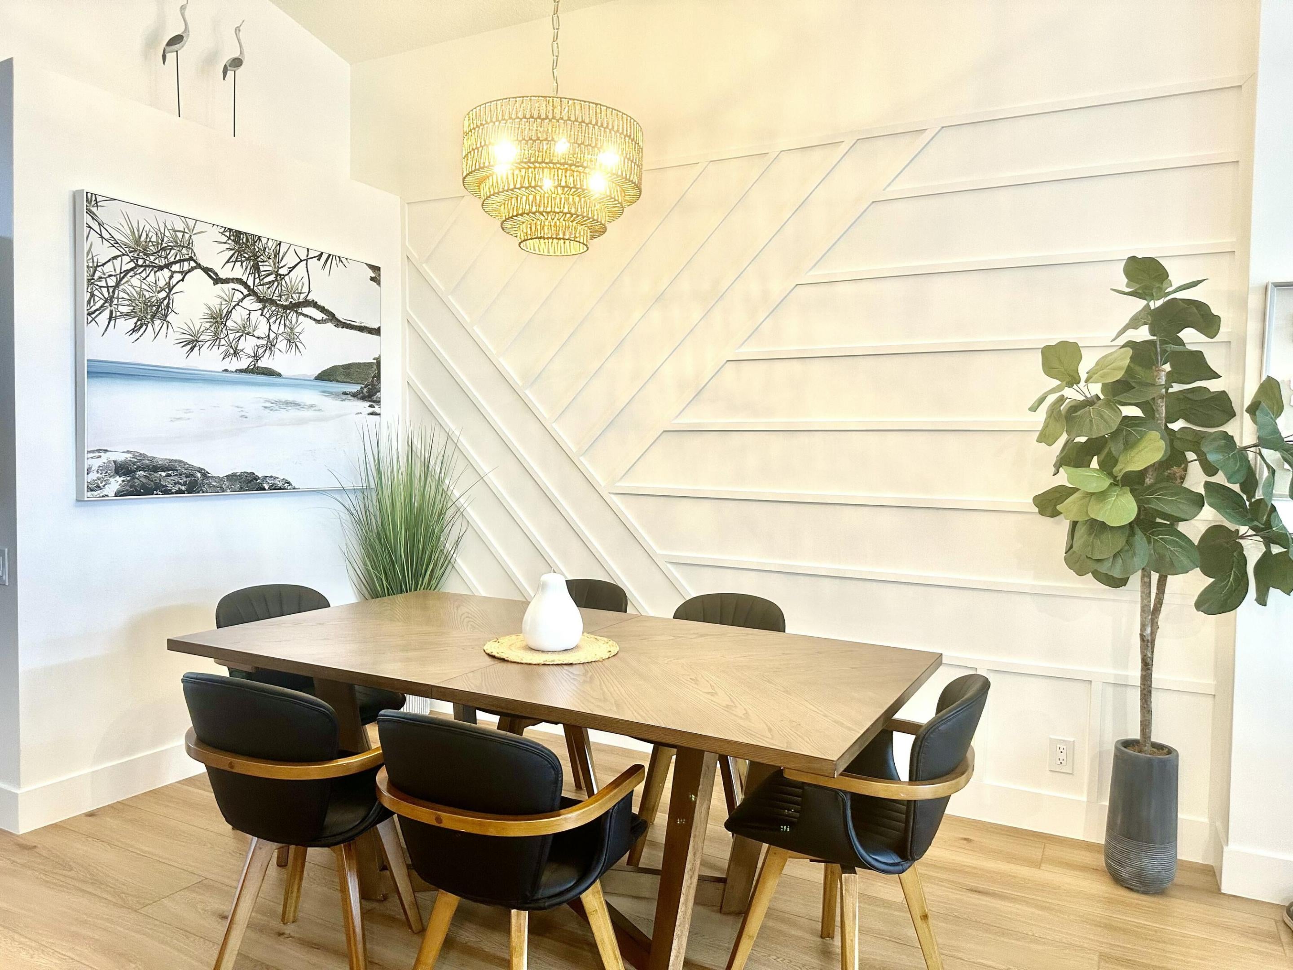
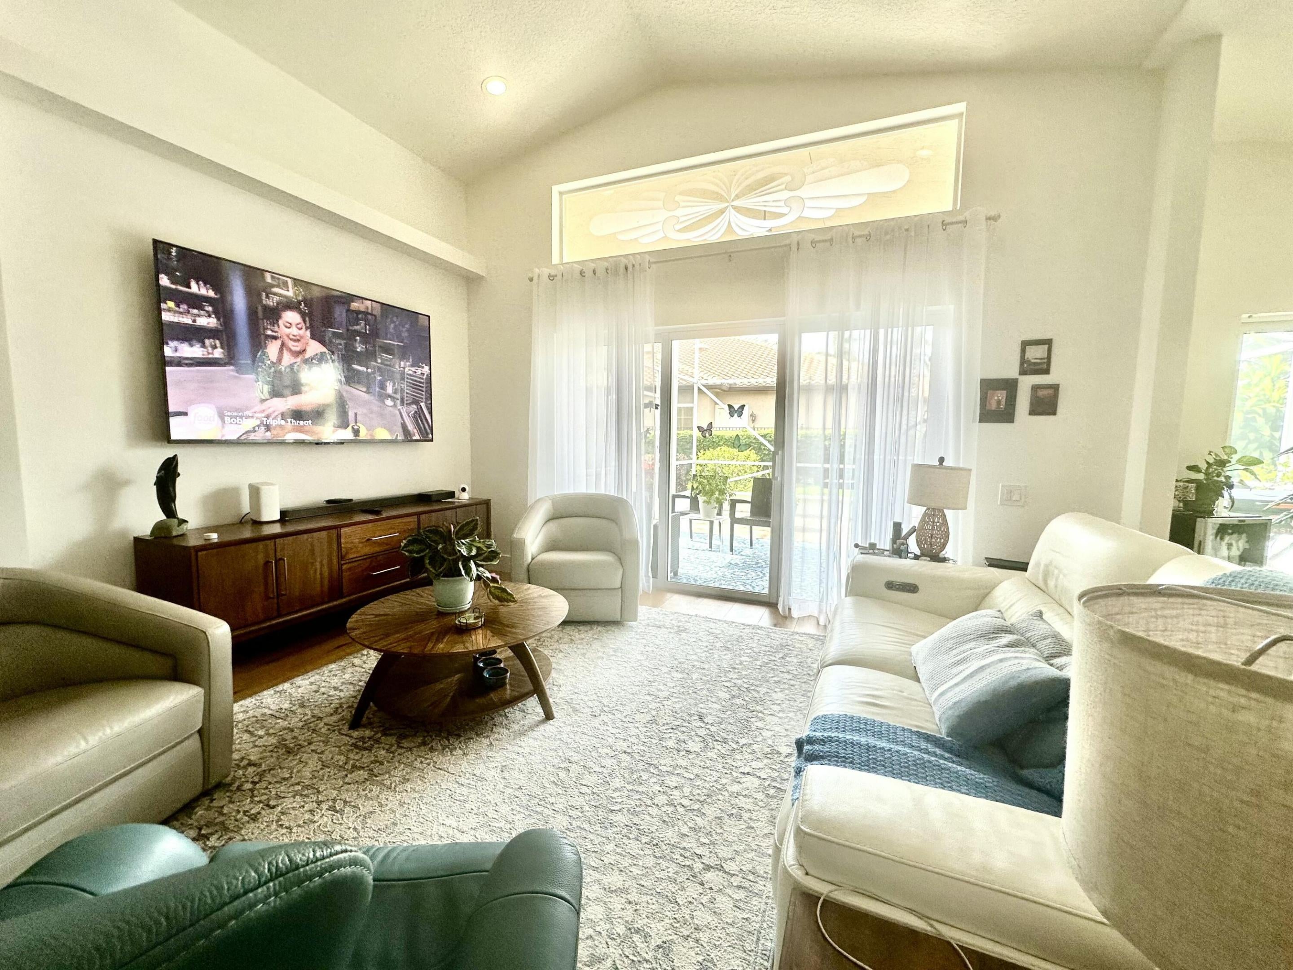
Beautiful house with all new best quality vinyl floor. Total remodeling kitchen all new appliances Induction range well decorated. Furniture negociable. New 2024 roof and all gutters redone. 500 sf exterior patio all new tiles floor all screen. Bathroom has been remodeled too new shower in master bathroom. walk in closet in master bedroom. it is located in Cascades community 55 and over with 20% of residents can be under 55 years old. Stunning club house with all amenities Pickle ball tennis, huge pool with hot tub and pool tables (4) full gym and yoga room plus also card room. It is a very active community. Community restaurant open breakfast and lunch. 2 new impact windows sliding door living room and kitchen.
Save
Ask
Tour
Hide
Listing Snapshot
Price
$549,000
Days On Site
43 Days
Bedrooms
3
Inside Area (SqFt)
1,824 sqft
Total Baths
2
Full Baths
2
Partial Baths
N/A
Lot Size
0.12 Acres
Year Built
1997
MLS® Number
B26061034
Status
Pending
Property Tax
$3,437.42
HOA/Condo/Coop Fees
$620 monthly
Sq Ft Source
Public Records
Friends & Family
Recent Activity
| a month ago | Listing updated with changes from the MLS® | |
| a month ago | Status changed to Pending | |
| a month ago | Listing first seen on site |
General Features
Acres
0.12
Attached Garage
Yes
Direction Faces
West
Disclosures
Owner Is Listing Agent
Foundation
BlockConcrete Perimeter
Garage
Yes
Garage Spaces
2
Green Energy Efficient
Appliances
Land Lease
No
Levels
One
Number Of Stories
1
Parking
AttachedDrivewayGaragePaver Block
Parking Spaces
4
Pets
Number LimitYes
Property Sub Type
Single Family Residence
Security
Security GateGated CommunityKey Card EntrySmoke Detector(s)
Sewer
Public Sewer
Special Circumstances
Standard
SqFt Total
2534
Style
Ranch
Utilities
Cable ConnectedElectricity ConnectedSewer AvailableUnderground UtilitiesWater Available
Water Source
Public
Zoning
PUD
Interior Features
Appliances
DryerDishwasherENERGY STAR Qualified DishwasherElectric RangeElectric Water HeaterDisposalIce MakerMicrowaveOvenRangeRefrigeratorWater HeaterWasher
Cooling
Central AirCeiling Fan(s)Electric
Electric
Circuit Breakers200+ Amp Service220 Volts220 Volts in Kitchen
Flooring
Ceramic TileVinylWood
Furnished
Negotiable
Heating
CentralElectric
Interior
Cathedral Ceiling(s)High CeilingsKitchen IslandPantryStorageSoaking TubVaulted Ceiling(s)Walk-In Closet(s)
Laundry Features
Main LevelLaundry Room
Main Level Bedrooms
3
Kitchen
Living Room
PrimaryBedroom
Save
Ask
Tour
Hide
Exterior Features
Construction Details
BlockStucco
Exterior
Lighting
Other Structures
Storage
Pool Features
AssociationHeated
Road Frontage
None
Roof
Spanish TileTile
View
Pool
Waterview
Pool
Community Features
Association Amenities
PoolBilliard RoomClubhouseFitness CenterGatedPlaygroundParkingRecreation FacilitiesShuffleboard CourtSpa/Hot TubSecurityTennis Court(s)Trail(s)
Association Fee
$1860.0
Association Fee Frequency
Quarterly
Community Features
GatedStreet Lights
MLS Area
4610
Senior Community
Yes
Financing Terms Available
CashConventional
Roads
AsphaltPaved
Schools
School District
Unknown
Elementary School
Hagen Road
Middle School
West Boynton
High School
Park Vista
Listing courtesy of LoKation

All listings featuring the BMLS logo are provided by BeachesMLS, Inc. This information is not verified for authenticity or accuracy and is not guaranteed. Copyright © 2026 BeachesMLS, Inc. (a Flex MLS feed)
Last checked: 2026-09-19 02:43 PM UTC
All listings featuring the BMLS logo are provided by BeachesMLS, Inc. This information is not verified for authenticity or accuracy and is not guaranteed. Copyright © 2026 BeachesMLS, Inc. (a Flex MLS feed)
Last checked: 2026-09-19 02:43 PM UTC
Neighborhood & Commute
Source: Walkscore
Disclosure: Community information and market data powered by Constellation Data Labs. Information is deemed reliable but not guaranteed.
Save
Ask
Tour
Hide
Did you know? You can invite friends and family to your search. They can join your search, rate and discuss listings with you.