
Save
Ask
Tour
Hide
$585,000
52 Days On Site
11120 NW 27TH PlaceSunrise, FL 33322
For Sale|Single Family Residence|Active Under Contract
3
Beds
2
Total Baths
2
Full Baths
1,610
SqFt
$363
/SqFt
1976
Built
Subdivision:
MILLERS SUNRISE ESTATES
County:
Broward
Call Now: 844-LOKATION
Is this the listing for you? We can help make it yours.
844-LOKATION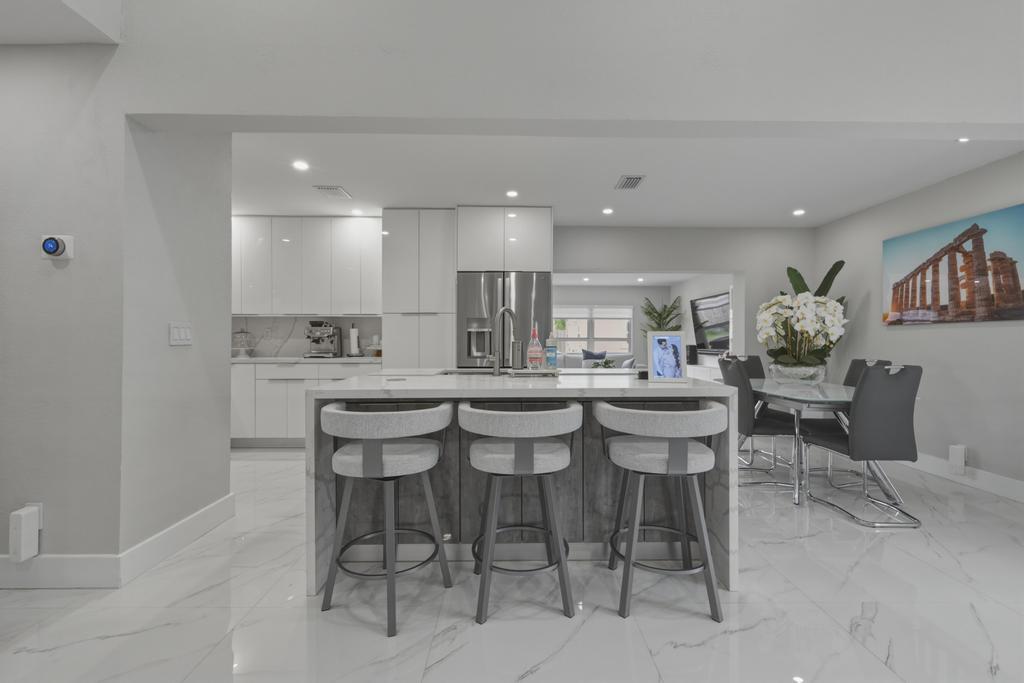
Save
Ask
Tour
Hide
Mortgage Calculator
Monthly Payment (Est.)
$2,669Calculator powered by Showcase IDX, a Constellation1 Company. Copyright ©2026 Information is deemed reliable but not guaranteed.
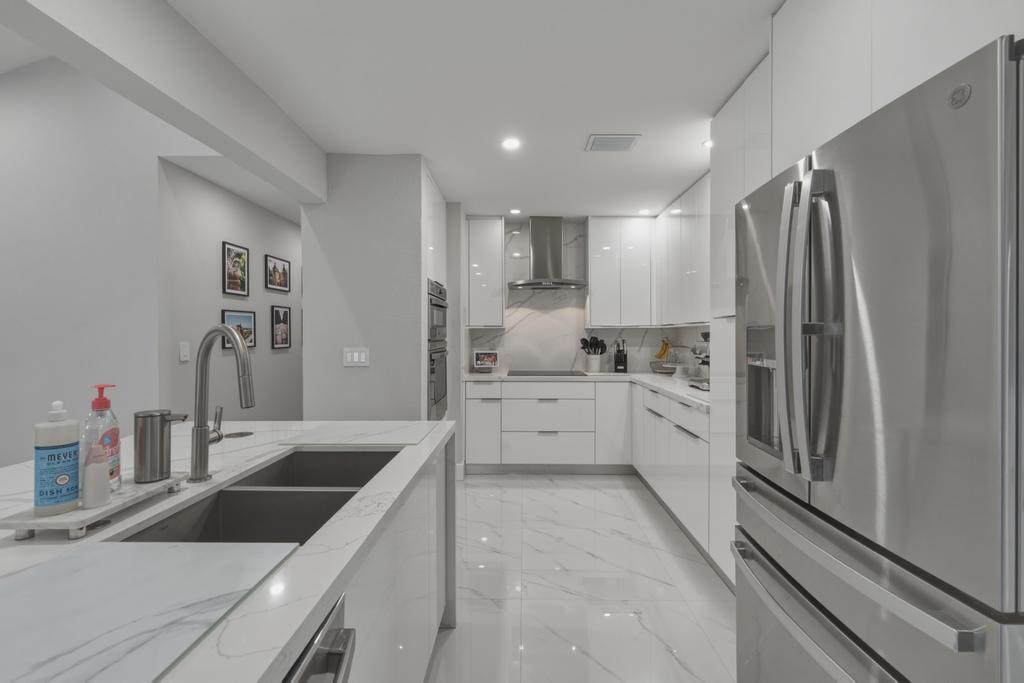
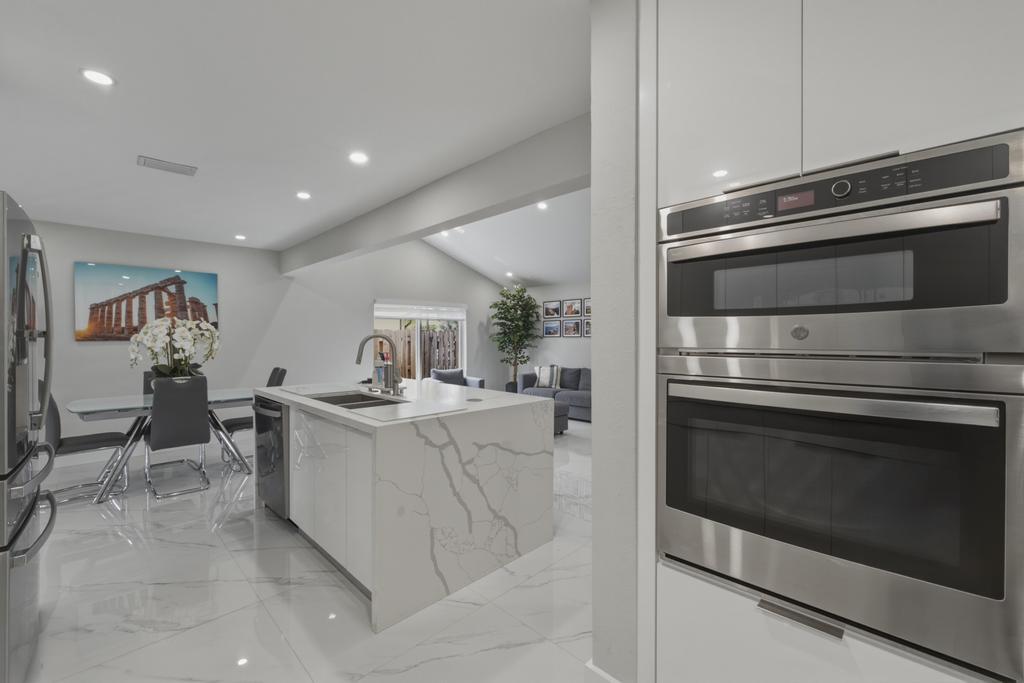
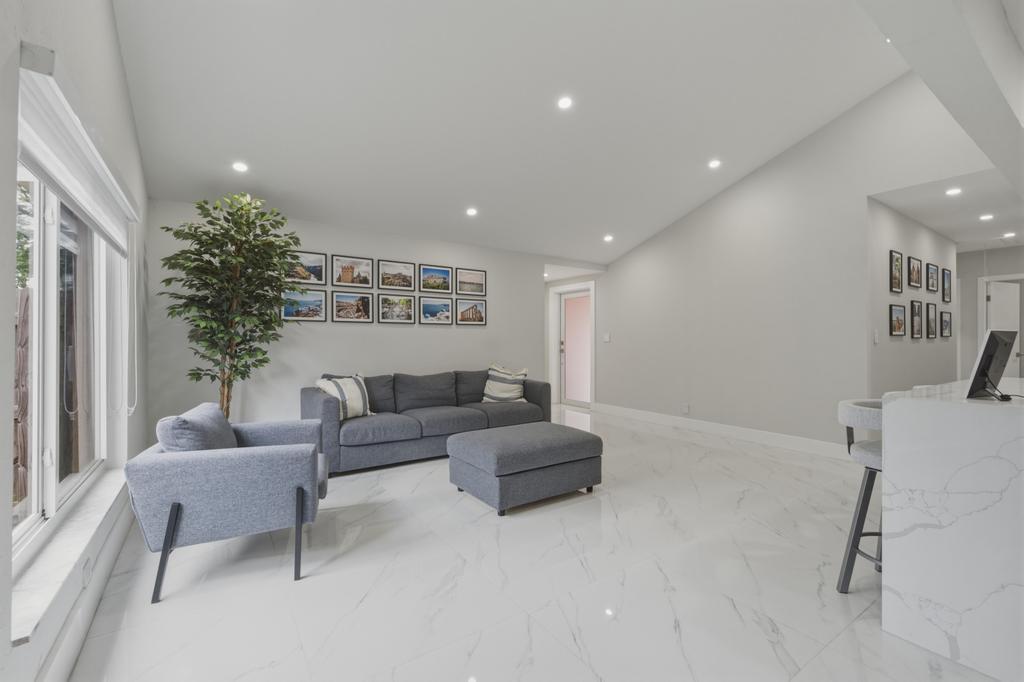
Step into this beautifully updated home featuring a bright open-concept layout and a stunning kitchen with a center island, quartz countertops, and brand-new stainless steel appliances. Modern tile flooring flows throughout, complemented by new interior doors, trim, recessed lighting, and beautifully remodeled bathrooms with stylish finishes. Additional upgrades include a new washer and dryer, hurricane impact windows and doors, and a split-unit A/C in the garage. The garage also features an epoxy-coated floor, new garage door, and can easily serve as additional living space if desired. Relax on the spacious screened patio overlooking the backyard, complete with a large storage shed for all your extra needs.
Save
Ask
Tour
Hide
Listing Snapshot
Price
$585,000
Days On Site
52 Days
Bedrooms
3
Inside Area (SqFt)
1,610 sqft
Total Baths
2
Full Baths
2
Partial Baths
N/A
Lot Size
0.16 Acres
Year Built
1976
MLS® Number
B26057765
Status
Active Under Contract
Property Tax
$8,223.95
HOA/Condo/Coop Fees
N/A
Sq Ft Source
Public Records
Friends & Family
Recent Activity
| 3 weeks ago | Listing updated with changes from the MLS® | |
| 3 weeks ago | Status changed to Active Under Contract | |
| 2 months ago | Listing first seen on site |
General Features
Acres
0.16
Attached Garage
Yes
Direction Faces
North
Garage
Yes
Garage Spaces
1
Levels
One
Number Of Stories
1
Parking
AttachedGarage
Parking Spaces
4
Pets
Yes
Property Sub Type
Single Family Residence
Sewer
Public Sewer
Special Circumstances
Standard
SqFt Total
1927
Style
Ranch
Utilities
Cable AvailableElectricity AvailableSewer AvailableWater Available
Water Source
Public
Zoning
RS-5
Interior Features
Appliances
DryerDishwasherElectric RangeDisposalOvenRefrigeratorWasher
Cooling
Central Air
Flooring
Ceramic Tile
Furnished
Unfurnished
Heating
Central
Interior
Kitchen IslandVaulted Ceiling(s)
Laundry Features
In Garage
Main Level Bedrooms
3
Den
Family Room
Dimensions - 24 X 15Level - MainArea - 360
Kitchen
Dimensions - 9 X 13Level - MainArea - 117
Living Room
Dimensions - 13 X 18Level - MainArea - 234
PrimaryBedroom
Dimensions - 13 X 14Level - MainArea - 182
Save
Ask
Tour
Hide
Exterior Features
Construction Details
Block
Fencing
Privacy
Roof
Shingle
Community Features
MLS Area
3850
Financing Terms Available
CashConventionalFHAVA Loan
Schools
School District
Unknown
Elementary School
Nob Hill
Middle School
Bair
High School
Piper
Listing courtesy of LoKation

All listings featuring the BMLS logo are provided by BeachesMLS, Inc. This information is not verified for authenticity or accuracy and is not guaranteed. Copyright © 2026 BeachesMLS, Inc. (a Flex MLS feed)
Last checked: 2026-09-19 01:57 PM UTC
All listings featuring the BMLS logo are provided by BeachesMLS, Inc. This information is not verified for authenticity or accuracy and is not guaranteed. Copyright © 2026 BeachesMLS, Inc. (a Flex MLS feed)
Last checked: 2026-09-19 01:57 PM UTC
Neighborhood & Commute
Source: Walkscore
Disclosure: Community information and market data powered by Constellation Data Labs. Information is deemed reliable but not guaranteed.
Save
Ask
Tour
Hide
Did you know? You can invite friends and family to your search. They can join your search, rate and discuss listings with you.