
Save
Ask
Tour
Hide
$1,250,000
57 Days On Site
683 SW 2ND StreetBoca Raton, FL 33486
For Sale|Single Family Residence|Active
3
Beds
3
Total Baths
3
Full Baths
1,759
SqFt
$711
/SqFt
1961
Built
Subdivision:
ROYAL OAK HILLS 1ST SEC
County:
Palm Beach
Call Now: 844-LOKATION
Is this the listing for you? We can help make it yours.
844-LOKATION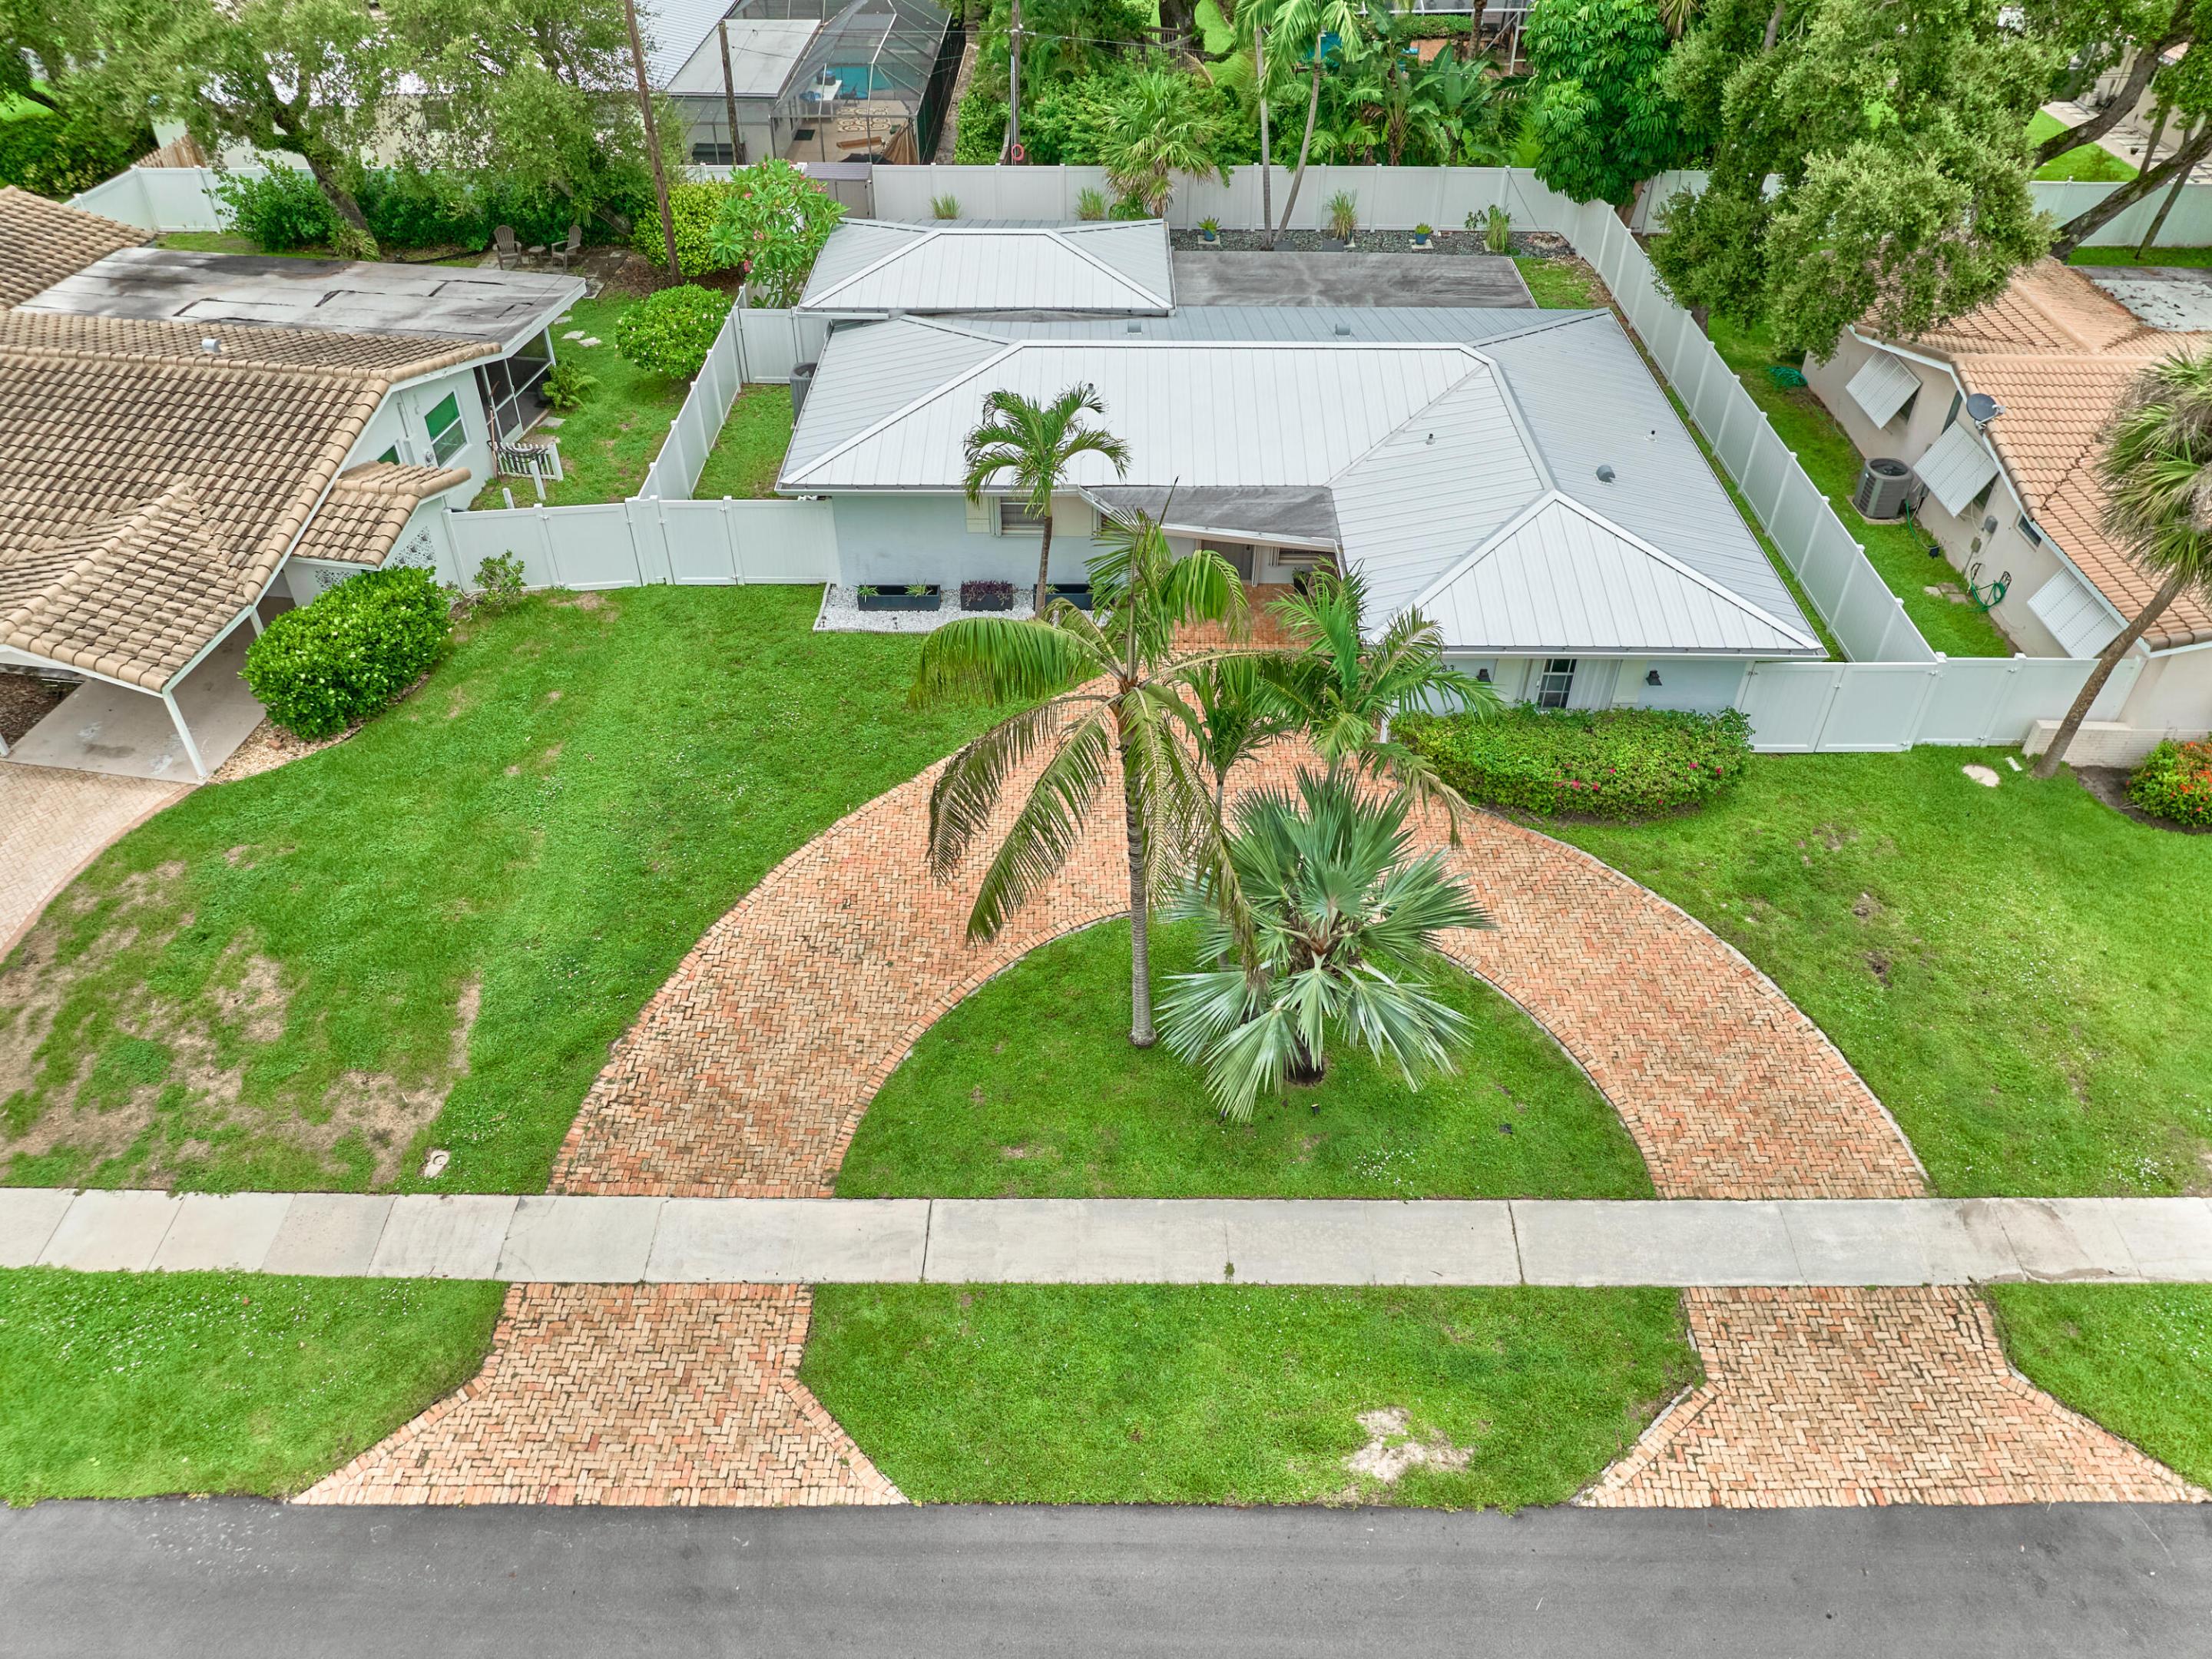
Save
Ask
Tour
Hide
Mortgage Calculator
Monthly Payment (Est.)
$5,703Calculator powered by Showcase IDX, a Constellation1 Company. Copyright ©2026 Information is deemed reliable but not guaranteed.
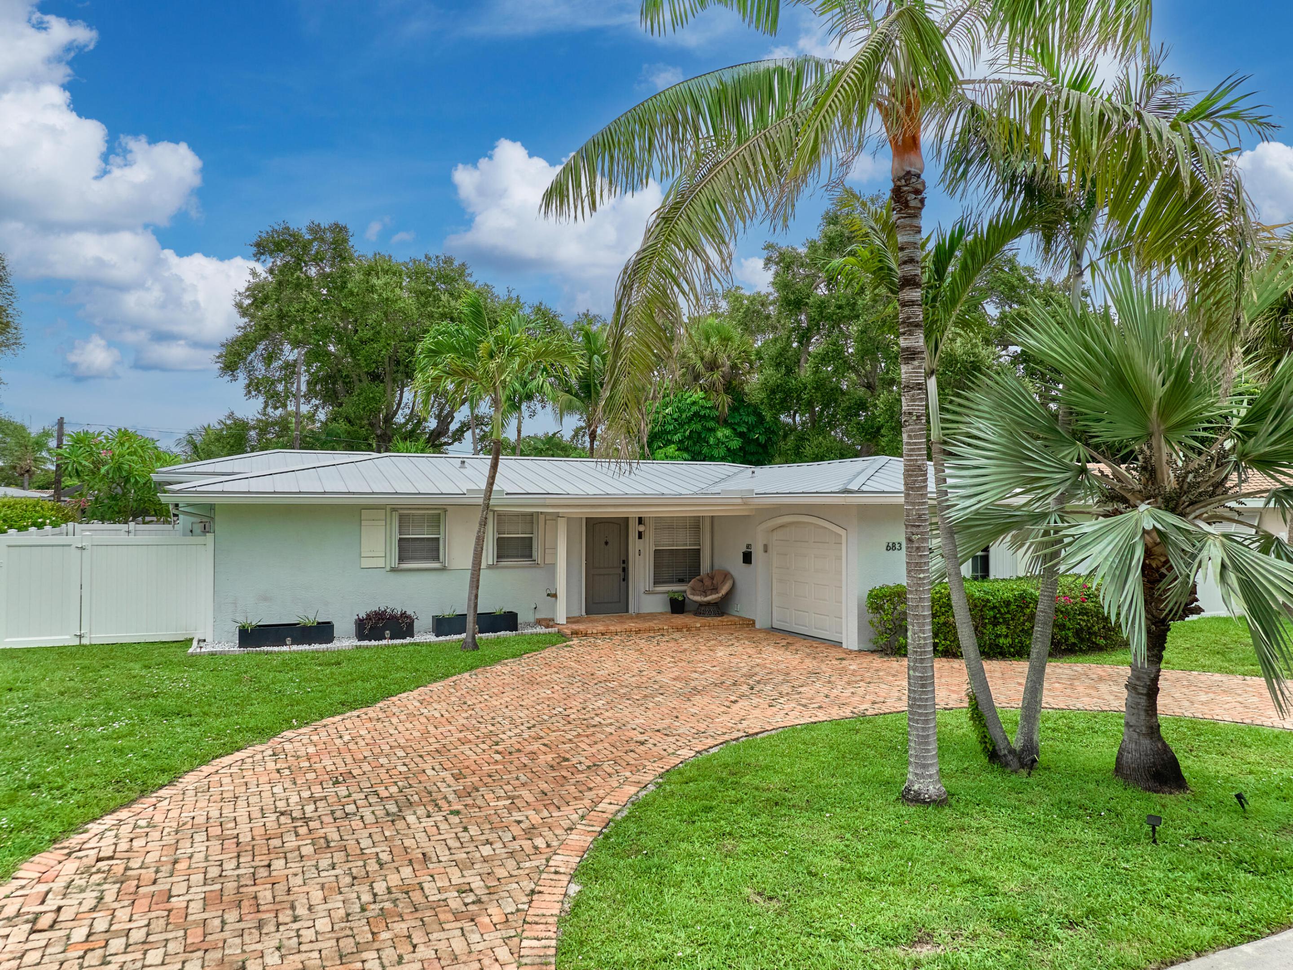
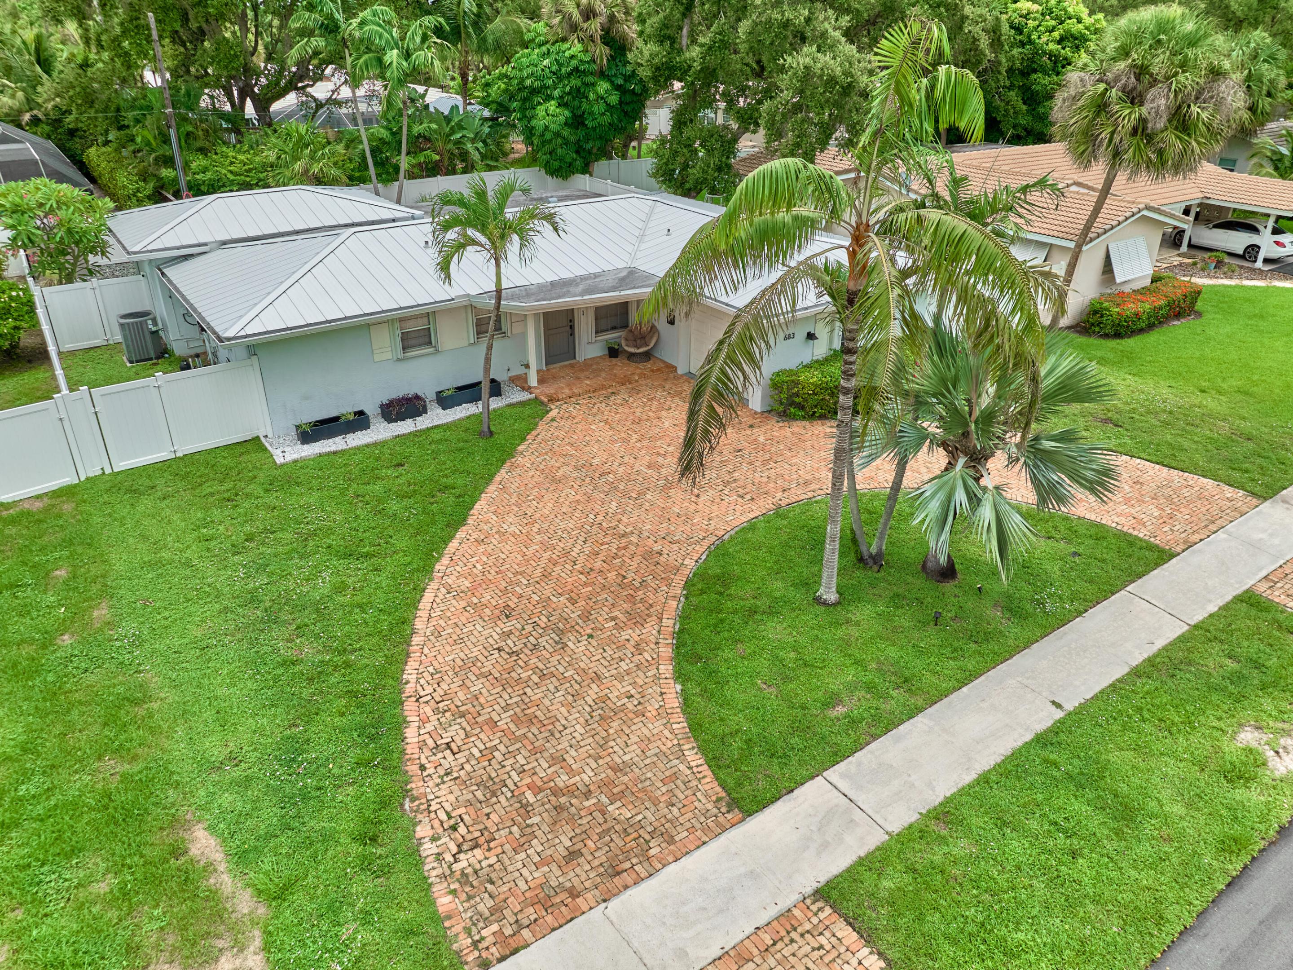
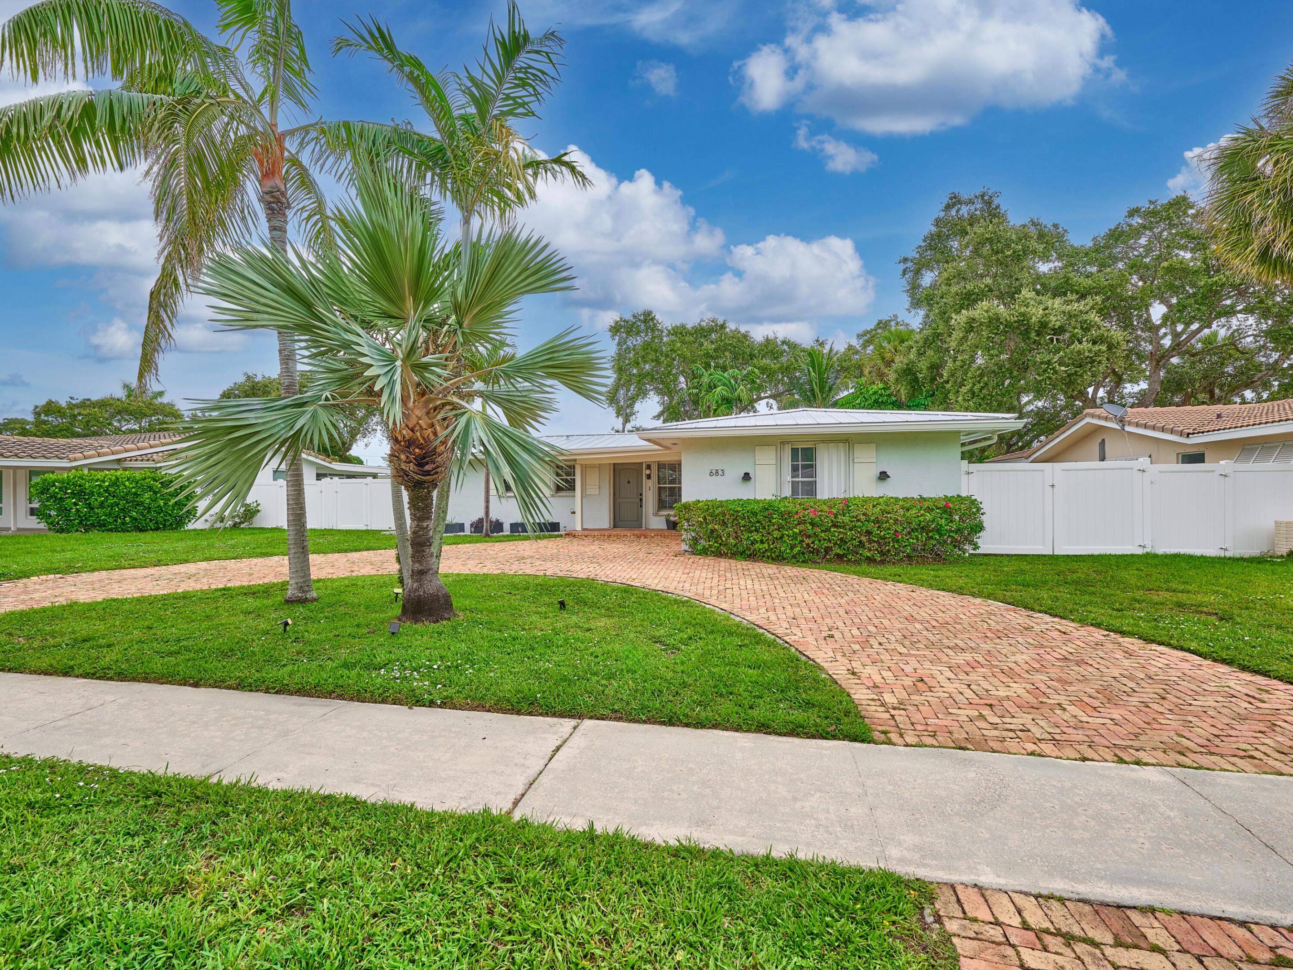
Welcome to your charming and bright Royal Oak Hills home in Boca Raton. This single-story 3/3 offers 1759 sq feet of space, spanned across an open floorplan with light pouring into each area, providing comfortable proportions for everyday living. The thoughtful layout features one car garage off of the laundry room, tucked behind the modern kitchen with updated appliances. Situated in the established Royal Oak Hills community, this property presents an excellent opportunity for those seeking a well-proportioned home in this Boca Raton location - 2 MILES FROM THE BEACH, WHOLE FOODS AND ALL BOCA STAPLES WITHIN MINUTES, FLEXIBLE SHOWING OPTIONS
Save
Ask
Tour
Hide
Listing Snapshot
Price
$1,250,000
Days On Site
57 Days
Bedrooms
3
Inside Area (SqFt)
1,759 sqft
Total Baths
3
Full Baths
3
Partial Baths
N/A
Lot Size
0.19 Acres
Year Built
1961
MLS® Number
B26055294
Status
Active
Property Tax
$11,449
HOA/Condo/Coop Fees
N/A
Sq Ft Source
Public Records
Friends & Family
Recent Activity
| a month ago | Price changed to $1,250,000 | |
| a month ago | Listing updated with changes from the MLS® | |
| 2 months ago | Status changed to Active | |
| 2 months ago | Listing first seen on site |
General Features
Acres
0.19
Attached Garage
Yes
Direction Faces
South
Garage
Yes
Garage Spaces
1
Green Energy Efficient
Appliances
Levels
One
Number Of Stories
1
Parking
AttachedCircular DrivewayDrivewayGarageGarage Door OpenerGuest
Parking Spaces
6
Pets
Yes
Property Sub Type
Single Family Residence
Sewer
Public Sewer
Special Circumstances
Standard
SqFt Total
2127
Style
Mediterranean
Utilities
Sewer AvailableWater Available
Water Source
Public
Zoning
R1D (city)
Interior Features
Appliances
CooktopDryerDishwasherENERGY STAR Qualified DishwasherENERGY STAR Qualified DryerENERGY STAR Qualified FreezerENERGY STAR Qualified RefrigeratorENERGY STAR Qualified WasherElectric CooktopElectric RangeElectric Water HeaterDisposalIce MakerMicrowaveOvenRefrigeratorTankless Water HeaterWater HeaterWasher
Cooling
Central AirCeiling Fan(s)Electric
Flooring
Ceramic TileOtherTile
Furnished
Negotiable
Heating
CentralElectric
Interior
Built-in FeaturesCathedral Ceiling(s)Entrance FoyerPantryVaulted Ceiling(s)Walk-In Closet(s)
Laundry Features
InsideLaundry Closet
Main Level Bedrooms
3
Spa
Yes
Window Features
Shutters
Bedroom 2
Dimensions - 13 X 11Area - 143
Family Room
Dimensions - 28 X 12Area - 336
Kitchen
Dimensions - 14 X 8Area - 112
Laundry
Living Room
Dimensions - 16 X 14Area - 224
PrimaryBedroom
Dimensions - 14 X 13Area - 182
Save
Ask
Tour
Hide
Exterior Features
Construction Details
BlockStucco
Fencing
Back YardFencedVinyl
Lot Features
Interior Lot
Patio And Porch
PatioPorch
Pool Features
GuniteIn GroundOtherPrivate
Private Pool
Yes
Roof
Metal
Spa
Yes
Spa Features
Gunite
View
GardenPool
Waterview
GardenPool
Windows/Doors
Shutters
Community Features
Community Features
Sidewalks
MLS Area
4290
Financing Terms Available
CashConventionalFHA
Schools
School District
Unknown
Elementary School
Addison Mizner
Middle School
Unknown
High School
Boca Raton
Listing courtesy of LoKation

All listings featuring the BMLS logo are provided by BeachesMLS, Inc. This information is not verified for authenticity or accuracy and is not guaranteed. Copyright © 2026 BeachesMLS, Inc. (a Flex MLS feed)
Last checked: 2026-09-17 09:05 PM UTC
All listings featuring the BMLS logo are provided by BeachesMLS, Inc. This information is not verified for authenticity or accuracy and is not guaranteed. Copyright © 2026 BeachesMLS, Inc. (a Flex MLS feed)
Last checked: 2026-09-17 09:05 PM UTC
Neighborhood & Commute
Source: Walkscore
Disclosure: Community information and market data powered by Constellation Data Labs. Information is deemed reliable but not guaranteed.
Save
Ask
Tour
Hide
Did you know? You can invite friends and family to your search. They can join your search, rate and discuss listings with you.