Save
Ask
Tour
Hide
Share
$1,495,000
69 Days On Site

Trump International Beach Resort
18001 Collins Avenue 2609
Sunny Isles Beach, FL 33160

For Sale|Condominium|Active
2
Beds
2
Total Baths
2
Full Baths
1,477
SqFt
$1,012
/SqFt
2003
Built
Subdivision:
TRUMP INTERNATIONAL SONESTA
County:
Miami-Dade
Call Now: 844-LOKATION
Is this the listing for you? We can help make it yours.
844-LOKATION
18001 Collins Avenue 260918001 Collins Avenue 260918001 Collins Avenue 260918001 Collins Avenue 2609
Save
Ask
Tour
Hide
Share

Mortgage Calculator

Monthly Payment (Est.)

$6,821
Calculator powered by Showcase IDX, a Constellation1 Company. Copyright ©2026 Information is deemed reliable but not guaranteed.

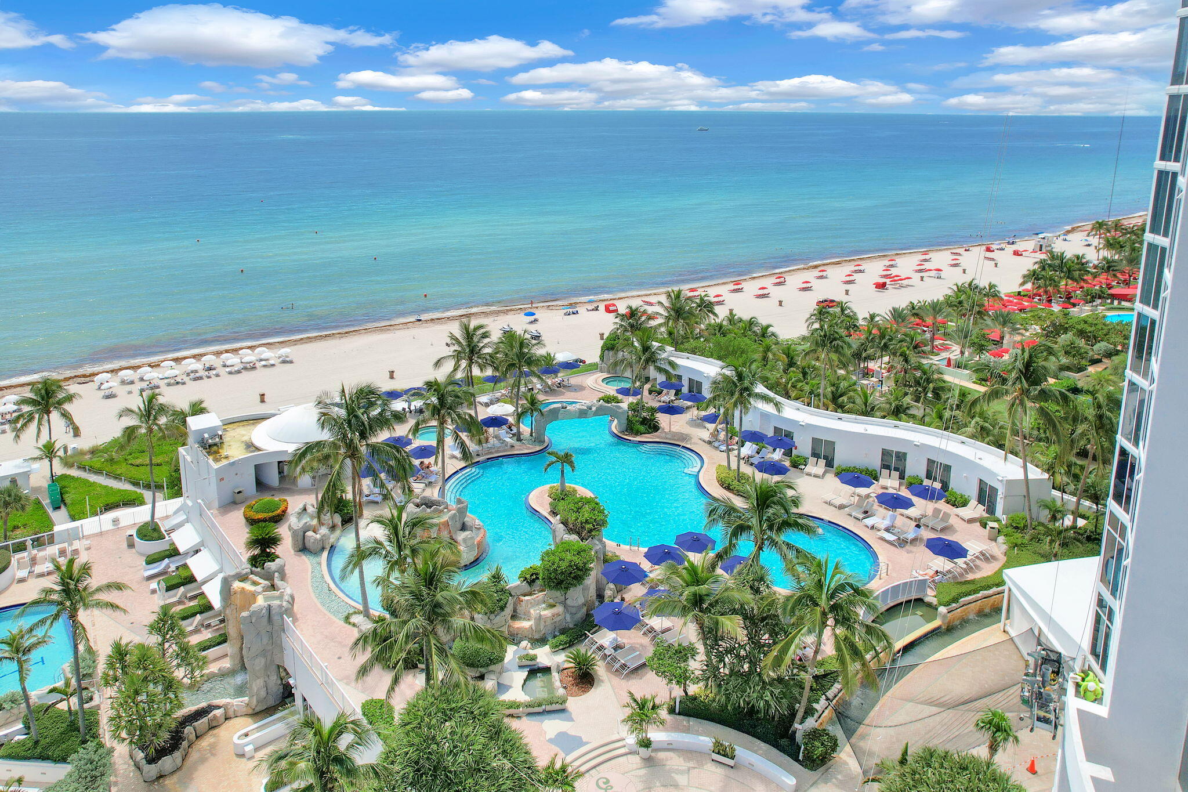
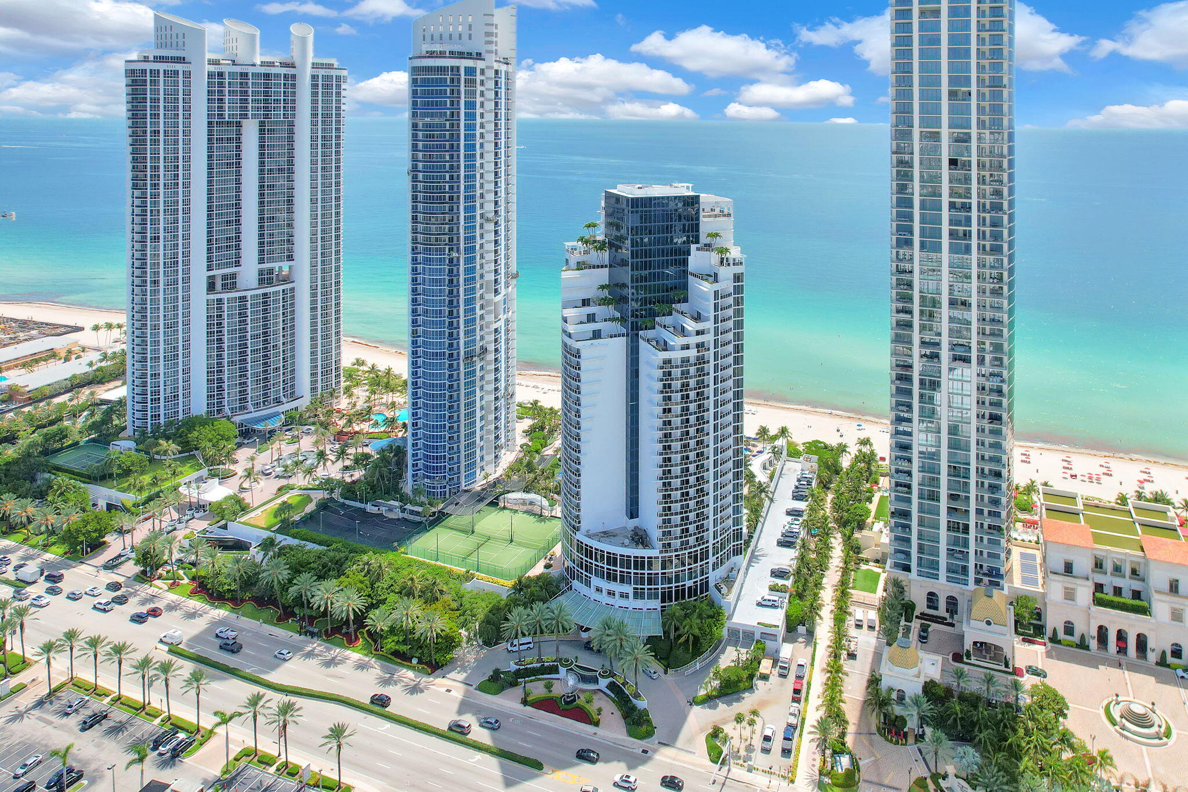
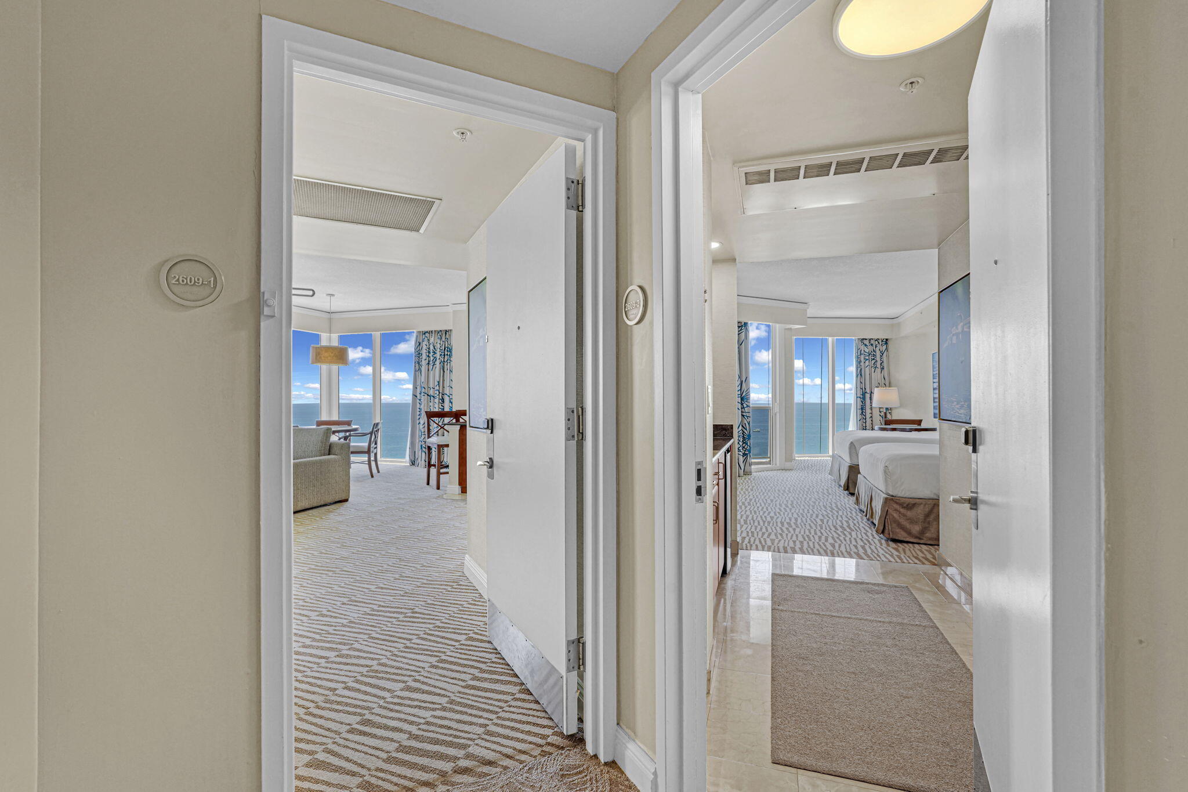
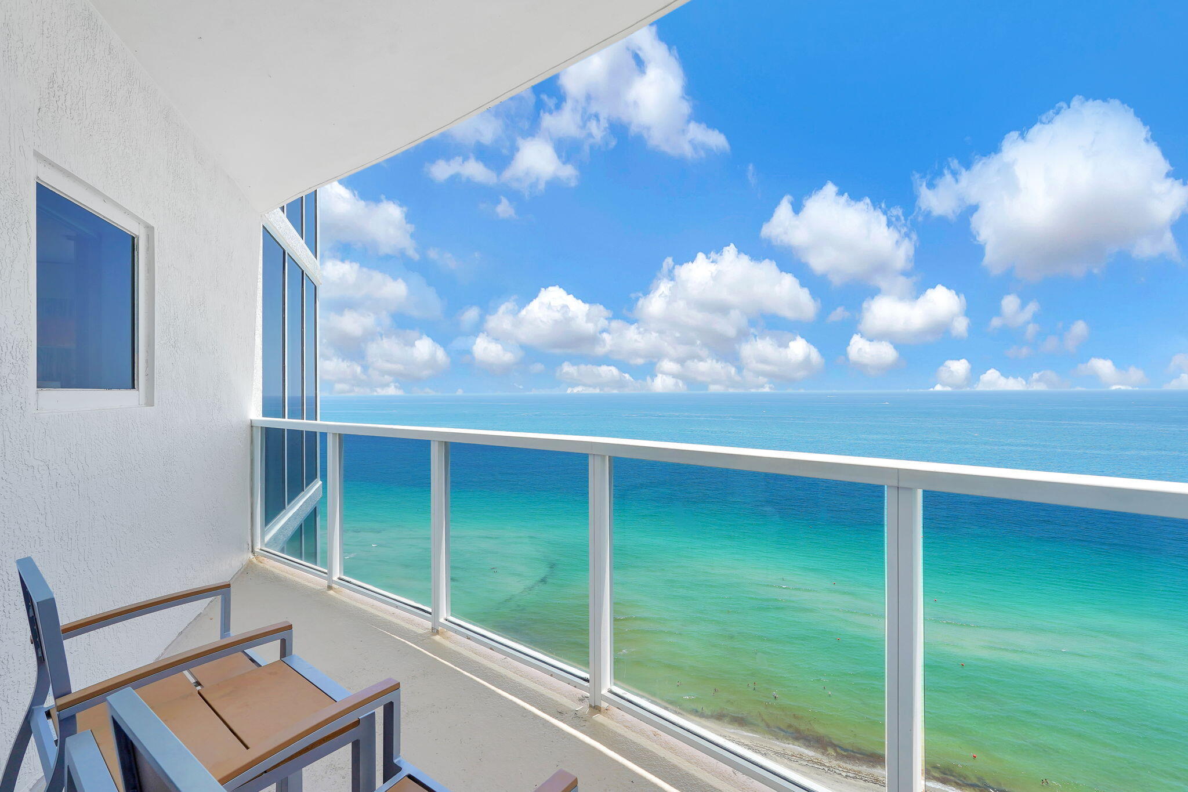
Exceptional opportunity to own a luxury direct oceanfront lockout only 26 residences in the coveted '09' stack residence at Trump International Beach Resort in Sunny Isles Beach. This fully furnished condo-hotel offers a flexible dual-key floor plan, allowing independent rental of both suites while enjoying effortless ownership through a professionally managed resort rental program. Historical rental performance demonstrates strong occupancy with documented income available for qualified buyers. Owners enjoy world-class amenities including beachfront service, resort-style pools, spa, fitness center, concierge, valet, dining, & direct beach access. An ideal luxury retreat offering exceptional lifestyle, income potential, and long-term value in one of S. FL's premier beachfront destinations.

Save
Ask
Tour
Hide
Share
Listing Snapshot
Price 
$1,495,000
Days On Site 
69 Days
Bedrooms 
2
Inside Area (SqFt) 
1,477 sqft
Total Baths 
2
Full Baths 
2
Partial Baths 
N/A
Lot Size 
N/A
Year Built 
2003
MLS® Number 
B26051031
Status 
Active
Property Tax 
$21,289.75
HOA/Condo/Coop Fees 
$2,484.77 monthly
Sq Ft Source 
Public Records
Friends & Family
Recent Activity
2 months agoStatus changed to Active
2 months agoListing updated with changes from the MLS®
2 months agoListing first seen on site
General Features
Direction Faces 
East
Garage 
Yes
Garage Spaces 
2
Land Lease 
No
Levels 
One
Number Of Stories 
32
Parking 
DetachedGarageValet
Pets 
No
Property Sub Type 
Condominium
Security 
Closed Circuit Camera(s)Key Card Entry
Sewer 
Public Sewer
Special Circumstances 
Standard
SqFt Total 
1477
Style 
Contemporary
Utilities 
Cable ConnectedElectricity ConnectedSewer ConnectedWater Connected
Water Source 
Public
Zoning 
5000
Interior Features
Appliances 
DryerDishwasherElectric RangeMicrowaveRefrigerator
Cooling 
Central AirElectric
Flooring 
CarpetCeramic TileMarble
Furnished 
Furnished
Heating 
Electric
Interior 
Soaking TubWalk-In Closet(s)
Laundry Features 
In Unit
Main Level Bedrooms 
2
Window Features 
Drapes
Bedroom 2 
Dimensions - 13.4 X 25.4Level - FirstArea - 340Description - B Side Bedroom
Dining Room 
Dimensions - 12.11 X 10.19Level - FirstArea - 123Description - A Side
Foyer 
Dimensions - 7.11 X 7.1Level - FirstArea - 50Description - Foyer to A and B Sides
Kitchen 
Dimensions - 6.8 X 10.11Level - FirstArea - 68Description - B Side
Living Room 
Dimensions - 19.1 X 10.6Level - FirstArea - 202Description - A Side
Other 
Dimensions - 8.1 X 13.11Level - FirstArea - 106Description - A Side Direct Oceanview Balcony - Covered
PrimaryBedroom 
Dimensions - 26 X 15.2Level - FirstArea - 395Description - A Side
Save
Ask
Tour
Hide
Share
Exterior Features
Construction Details 
Block
Exterior 
BalconyAwning(s)
Lot Features 
Waterfront
Pool Features 
Association
Roof 
Concrete
View 
OceanWater
Waterfront 
Yes
Waterfront Features 
Beach AccessDeeded AccessOcean AccessOcean FrontOther
Waterview 
OceanWater
Windows/Doors 
Drapes
Community Features
Accessibility Features 
Accessible Approach with RampTherapeutic Whirlpool
Association Amenities 
PoolClubhouseFitness CenterMaintenance GroundsPicnic AreaRecreation FacilitiesSaunaSpa/Hot Tub
Association Fee 
$2484.77
Association Fee Frequency 
Monthly
MLS Area 
2220
Financing Terms Available 
Cash1031 Exchange
Building Access 
1
Schools
School District
Unknown
Elementary School
Unknown
Middle School
Highland Oaks
High School
Alonzo and Tracy Mourning
Listing courtesy of LoKation


All listings featuring the BMLS logo are provided by BeachesMLS, Inc. This information is not verified for authenticity or accuracy and is not guaranteed. Copyright © 2026 BeachesMLS, Inc. (a Flex MLS feed)
Last checked: 2026-09-18 02:09 AM UTC

Neighborhood & Commute
Source: Walkscore
Disclosure: Community information and market data powered by Constellation Data Labs. Information is deemed reliable but not guaranteed.
Save
Ask
Tour
Hide
Share