Save
Ask
Tour
Hide
Share
$875,000
74 Days On Site

15108 99th Street N
The Acreage, FL 33412

For Sale|Single Family Residence|Active
4
Beds
3
Total Baths
3
Full Baths
2,541
SqFt
$344
/SqFt
2015
Built
Subdivision:
18-42-41~ N 269 FT OF S 4622.55 FT OF W 209 FT
County:
Palm Beach
Call Now: 844-LOKATION
Is this the listing for you? We can help make it yours.
844-LOKATION
15108 99th Street N15108 99th Street N15108 99th Street N15108 99th Street N
Save
Ask
Tour
Hide
Share

Mortgage Calculator

Monthly Payment (Est.)

$3,992
Calculator powered by Showcase IDX, a Constellation1 Company. Copyright ©2026 Information is deemed reliable but not guaranteed.

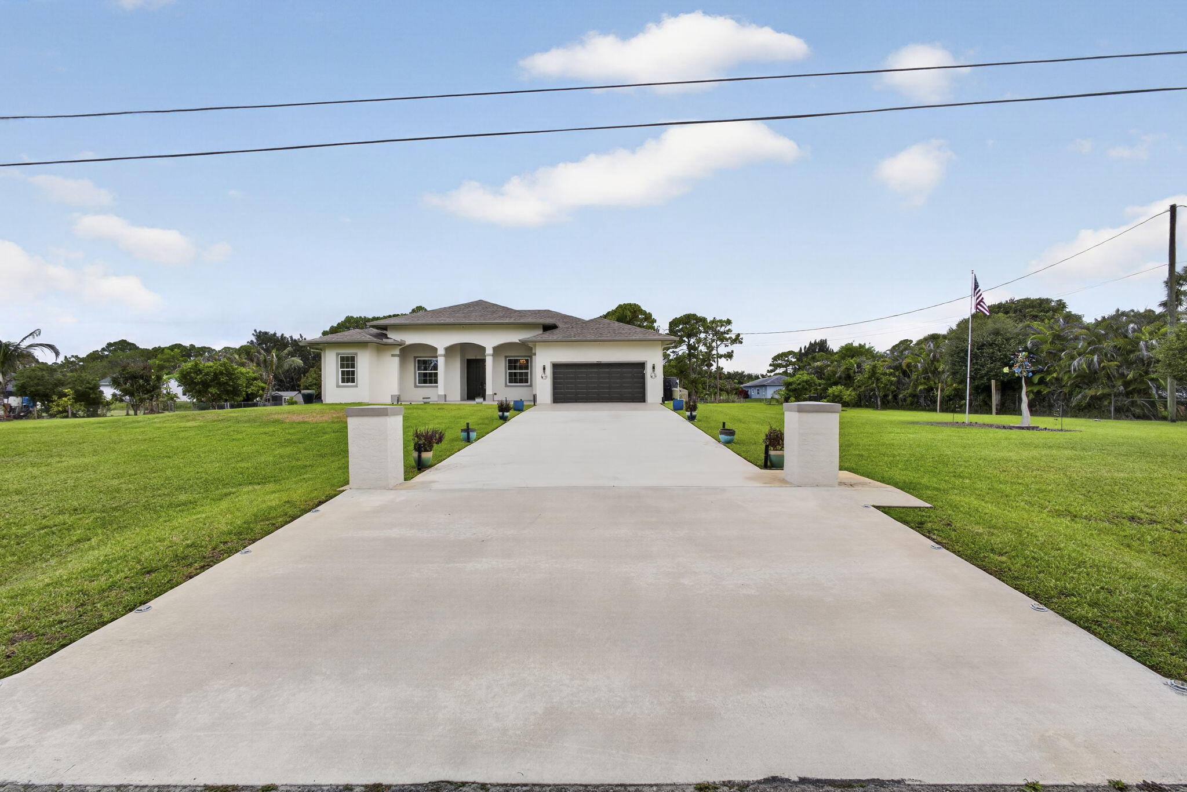
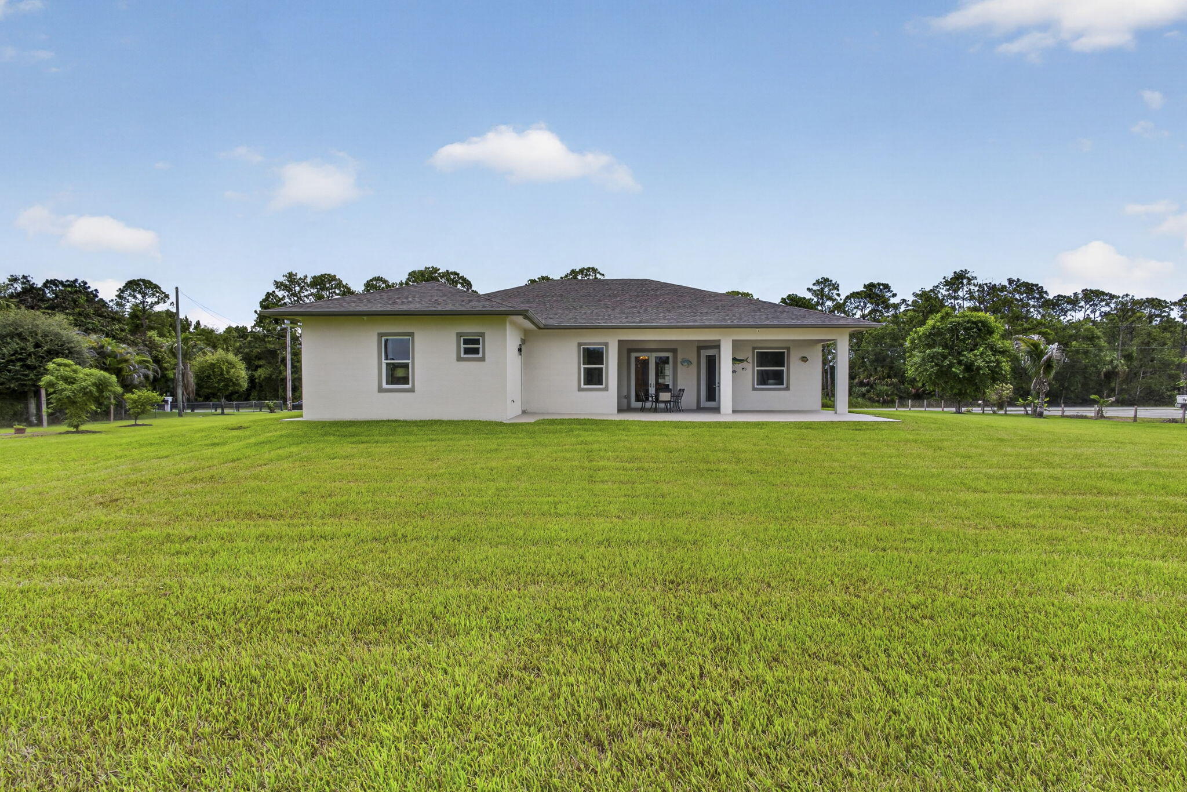
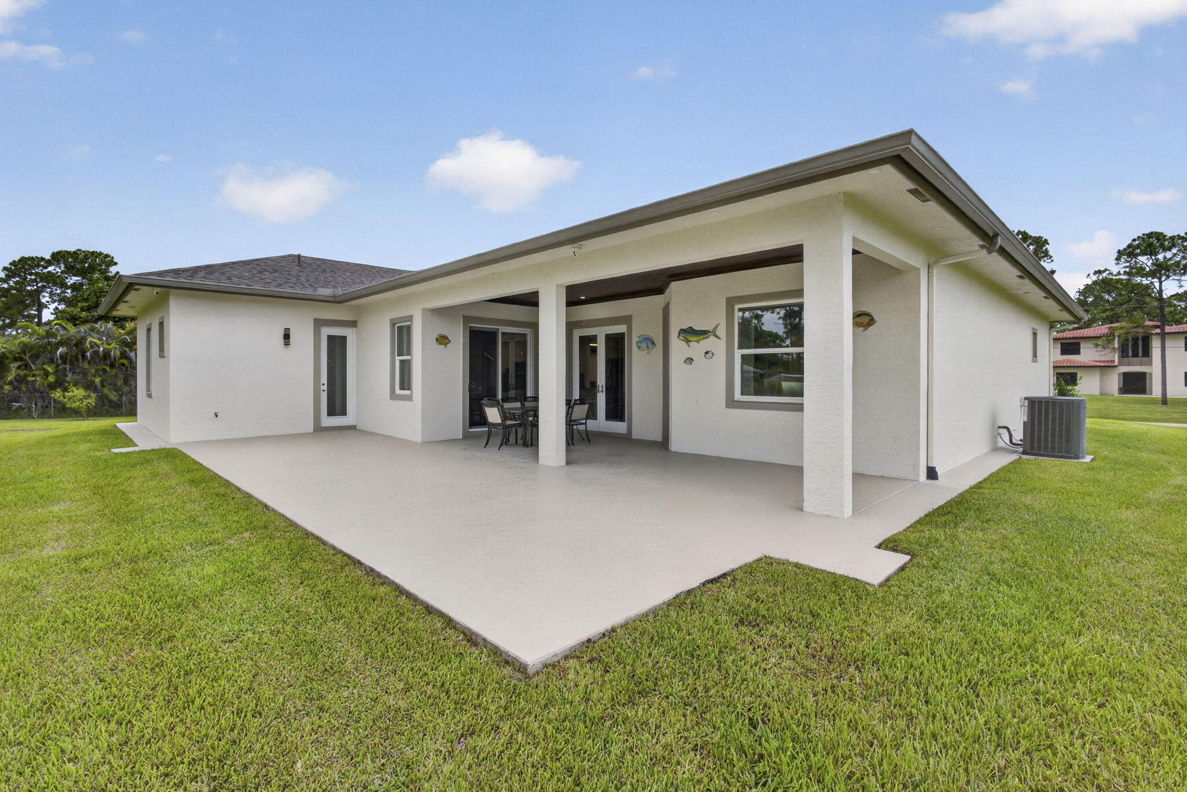
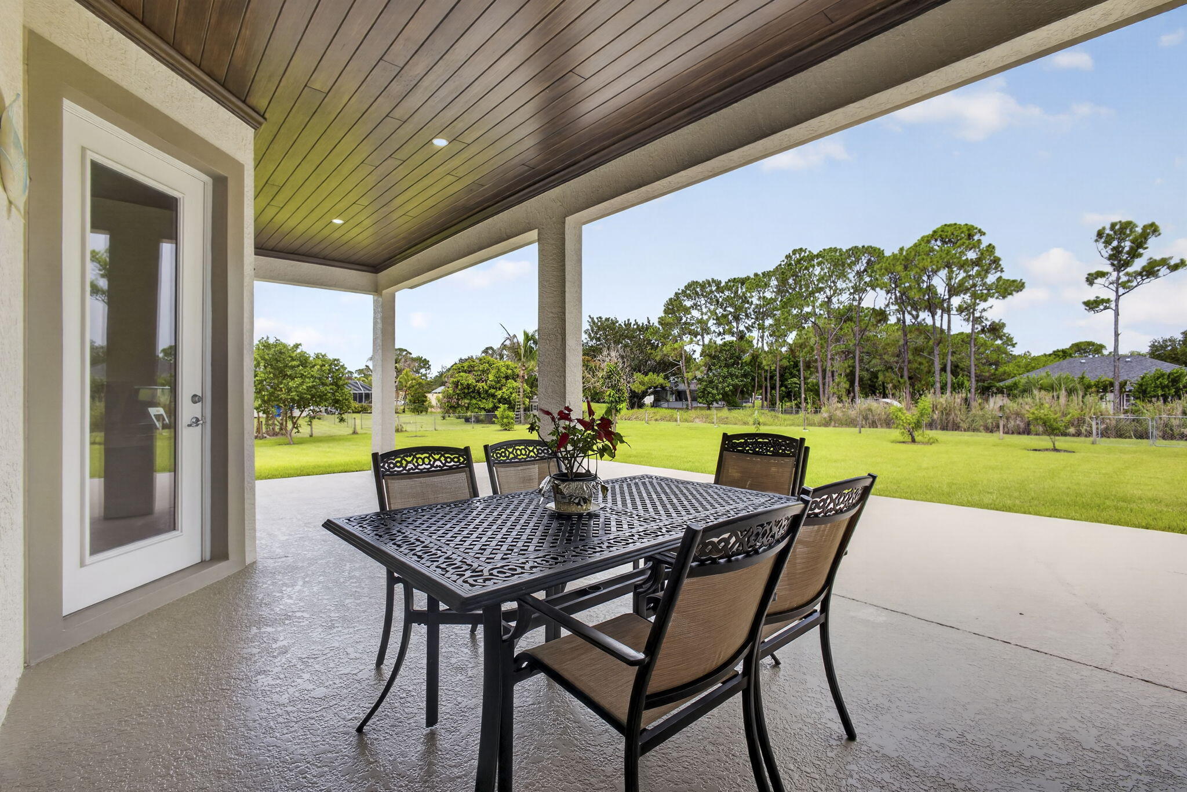
Welcome to this 2015 CBS home on a private 1.3-acre lot in The Acreage. No HOA, paved road access, and genuinely move-in ready: original roof still intact, full impact windows and doors, a new 2025 AC system with room-by-room temperature sensors, whole-home water softener, and septic serviced in 2024. Inside, a split 4-bedroom, 3-bath floor plan includes a dedicated flex room, ideal as an office, den, or exercise room, plus spacious closets in every bedroom. Flooring is a mix of tile, vinyl plank, and carpet throughout. The kitchen offers granite countertops and soft-close white cabinetry, opening to the living and family rooms under vaulted ceilings. The primary suite includes dual walk-in closets, a his-and-hers bath with whirlpool tub, and direct patio access. Outside, a covered patio, mature mango and jamun trees, full irrigation, and fenced AR-zoned acreage with room for a garden or horses.

Save
Ask
Tour
Hide
Share
Listing Snapshot
Price 
$875,000
Days On Site 
74 Days
Bedrooms 
4
Inside Area (SqFt) 
2,541 sqft
Total Baths 
3
Full Baths 
3
Partial Baths 
N/A
Lot Size 
1.29 Acres
Year Built 
2015
MLS® Number 
B26050404
Status 
Active
Property Tax 
$9,006.01
HOA/Condo/Coop Fees 
N/A
Sq Ft Source 
Public Records
Friends & Family
Recent Activity
2 months agoStatus changed to Active
2 months agoListing updated with changes from the MLS®
2 months agoListing first seen on site
General Features
Acres 
1.29
Attached Garage 
Yes
Direction Faces 
South
Foundation 
Block
Garage 
Yes
Garage Spaces 
2
Levels 
One
Number Of Stories 
1
Parking 
AttachedDrivewayGarage
Parking Spaces 
5
Pets 
Yes
Property Sub Type 
Single Family Residence
Security 
Smoke Detector(s)
Sewer 
Septic Tank
Special Circumstances 
Standard
SqFt Total 
3408
Style 
Ranch
Utilities 
Cable AvailableElectricity AvailableWater Connected
Water Source 
Public
Zoning 
AR
Interior Features
Appliances 
CooktopDryerDishwasherElectric CooktopElectric RangeIce MakerMicrowaveOvenWater Purifier OwnedRangeRefrigeratorWater Softener OwnedWater SoftenerWater PurifierWasher
Cooling 
Central Air
Electric 
200+ Amp Service
Flooring 
CarpetTileVinyl
Furnished 
Unfurnished
Heating 
Central
Interior 
Breakfast BarBuilt-in FeaturesEntrance FoyerHigh CeilingsKitchen IslandPantryStorageSoaking Tub
Laundry Features 
Washer HookupElectric Dryer HookupInsideLaundry Room
Main Level Bedrooms 
4
Window Features 
BlindsDrapesTinted Windows
Bedroom 2 
Dimensions - 11.5 X 12.2Level - MainArea - 140
Bedroom 3 
Dimensions - 13.1 X 12.4Level - MainArea - 162
Bedroom 4 
Dimensions - 13.1 X 12.1Level - MainArea - 158
Den 
Dimensions - 10.3 X 12.6Level - MainArea - 129
Dining Room 
Dimensions - 10.19 X 12.4Level - MainArea - 126
Kitchen 
Dimensions - 16.1 X 9Level - MainArea - 144
Living Room 
Dimensions - 17 X 20.1Level - MainArea - 341
PrimaryBedroom 
Dimensions - 15.5 X 19.3Level - MainArea - 299
Save
Ask
Tour
Hide
Share
Exterior Features
Construction Details 
Block
Exterior 
GardenLighting
Fencing 
Back YardChain LinkFencedPartial
Lot Features 
Interior LotLandscapedMany TreesGarden
Other Structures 
Storage
Patio And Porch 
CoveredPatioPorchTerrace
Roof 
CompositionShingle
View 
Canal
Waterview 
Canal
Windows/Doors 
BlindsDrapesTinted Windows
Community Features
Accessibility Features 
Therapeutic Whirlpool
MLS Area 
5540
Horse Property 
Riding Trail
Financing Terms Available 
CashConventionalFHAVA Loan
Roads 
Paved
Schools
School District
Unknown
Elementary School
Pierce Hammock
Middle School
Western Pines
High School
Seminole Ridge
Listing courtesy of LoKation


All listings featuring the BMLS logo are provided by BeachesMLS, Inc. This information is not verified for authenticity or accuracy and is not guaranteed. Copyright © 2026 BeachesMLS, Inc. (a Flex MLS feed)
Last checked: 2026-09-18 06:06 AM UTC

Neighborhood & Commute
Source: Walkscore
Disclosure: Community information and market data powered by Constellation Data Labs. Information is deemed reliable but not guaranteed.
Save
Ask
Tour
Hide
Share