Save
Ask
Tour
Hide
Share
$549,999
75 Days On Site

8340 SW 41st Street
Davie, FL 33328

For Sale|Single Family Residence|Active
3
Beds
2
Total Baths
2
Full Baths
1,597
SqFt
$344
/SqFt
1985
Built
Subdivision:
WOODS OF ROLLING HILLS
County:
Broward
Call Now: 844-LOKATION
Is this the listing for you? We can help make it yours.
844-LOKATION
8340 SW 41st Street8340 SW 41st Street8340 SW 41st Street8340 SW 41st Street
Save
Ask
Tour
Hide
Share

Mortgage Calculator

Monthly Payment (Est.)

$2,509
Calculator powered by Showcase IDX, a Constellation1 Company. Copyright ©2026 Information is deemed reliable but not guaranteed.

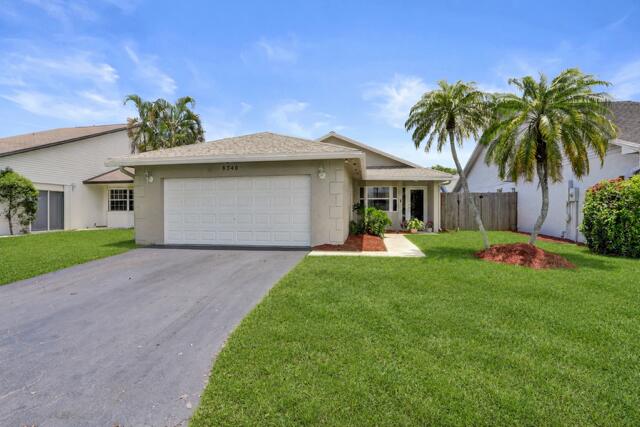
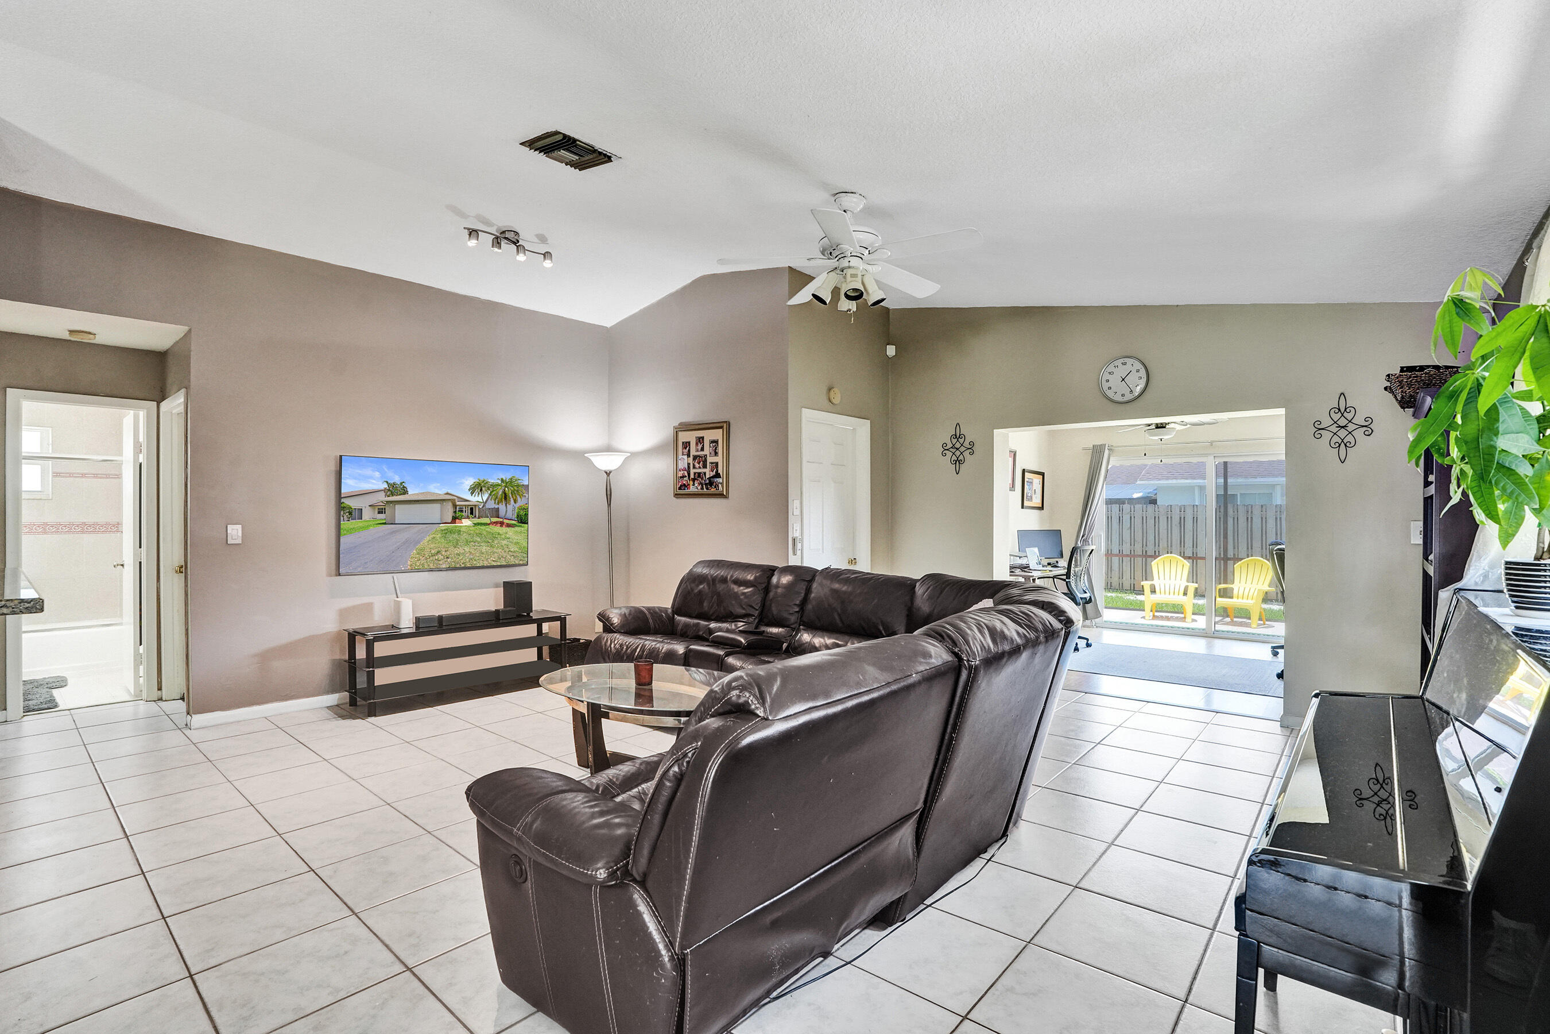
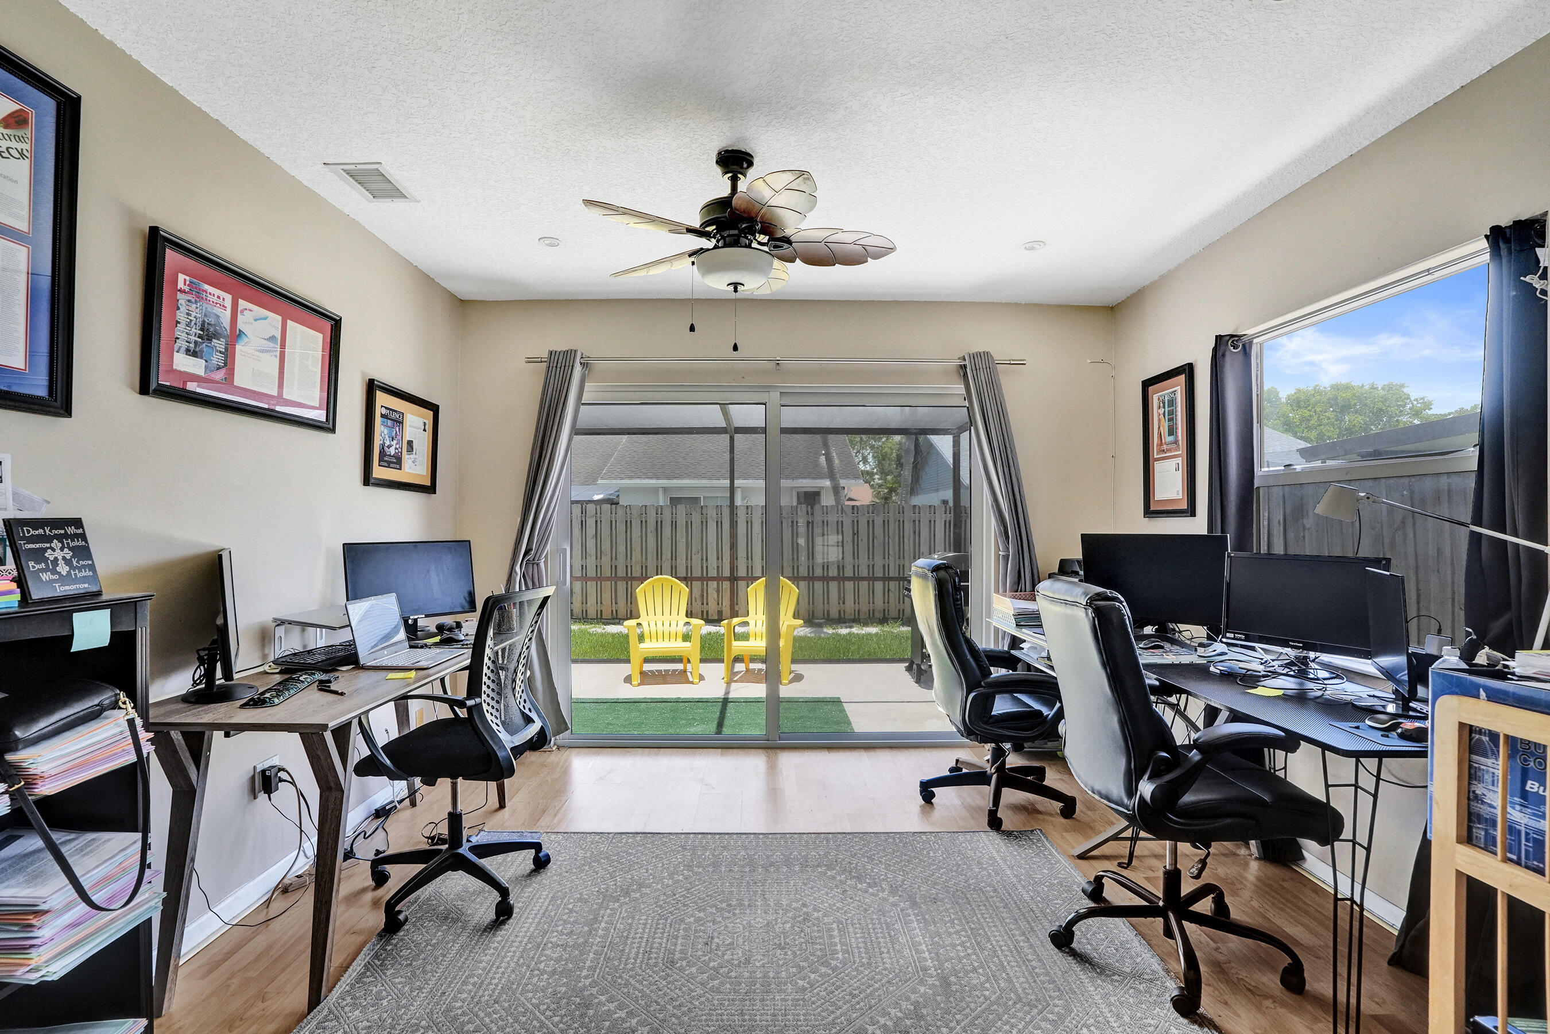
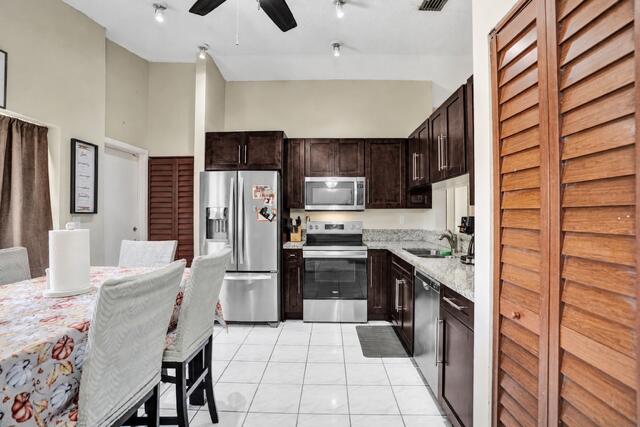
Welcome to this beautifully updated 3-bedroom, 2-bathroom home nestled in one of Davie's most sought-after communities, known for its top-rated schools and family-friendly atmosphere. Inside, you'll find a renovated kitchen featuring modern finishes, along with tastefully updated bathrooms designed for both style and functionality. Enjoy peace of mind with impact windows and doors, a newer A/C, and a newer water heater. The home also offers a spacious 2-car garage and a screened-in patio, perfect for relaxing or entertaining year-round. Residents enjoy access to a wonderful community park complete with a playground, basketball court, volleyball court, and scenic walking path. Conveniently located near shopping, dining, parks, and major highways, this move-in ready home truly has it all!

Save
Ask
Tour
Hide
Share
Listing Snapshot
Price 
$549,999
Days On Site 
75 Days
Bedrooms 
3
Inside Area (SqFt) 
1,597 sqft
Total Baths 
2
Full Baths 
2
Partial Baths 
N/A
Lot Size 
0.13 Acres
Year Built 
1985
MLS® Number 
B26049383
Status 
Active
Property Tax 
$8,302
HOA/Condo/Coop Fees 
$50 monthly
Sq Ft Source 
Appraiser
Friends & Family
Recent Activity
2 weeks agoPrice changed to $549,999
2 weeks agoListing updated with changes from the MLS®
2 months agoListing first seen on site
General Features
Acres 
0.13
Attached Garage 
Yes
Direction Faces 
South
Garage 
Yes
Garage Spaces 
2
Levels 
One
Number Of Stories 
1
Parking 
AsphaltAttachedDrivewayGarage
Parking Spaces 
2
Pets 
Yes
Property Sub Type 
Single Family Residence
Sewer 
Public Sewer
Special Circumstances 
Standard
SqFt Total 
1870
Utilities 
Other
Water Source 
Public
Zoning 
PRD-5
Interior Features
Appliances 
DishwasherElectric RangeElectric Water HeaterMicrowaveOvenRefrigeratorWater HeaterWasher
Cooling 
Central AirCeiling Fan(s)
Flooring 
TileVinyl
Heating 
Central
Interior 
Eat-in KitchenPantryVaulted Ceiling(s)Walk-In Closet(s)
Laundry Features 
In Garage
Main Level Bedrooms 
2
Window Features 
Storm Window(s)
Kitchen 
Living Room 
PrimaryBedroom 
Save
Ask
Tour
Hide
Share
Exterior Features
Construction Details 
Block
Exterior 
Garden
Fencing 
Back YardWood
Lot Features 
Garden
Roof 
Shingle
View 
Garden
Waterview 
Garden
Windows/Doors 
Storm Window(s)
Community Features
Association Amenities 
Basketball CourtOtherPlayground
Association Fee 
$600.0
Association Fee Frequency 
Annually
MLS Area 
3880
Financing Terms Available 
CashConventionalFHA
Schools
School District
Unknown
Elementary School
Silver Ridge
Middle School
Indian Ridge
High School
Western
Listing courtesy of LoKation


All listings featuring the BMLS logo are provided by BeachesMLS, Inc. This information is not verified for authenticity or accuracy and is not guaranteed. Copyright © 2026 BeachesMLS, Inc. (a Flex MLS feed)
Last checked: 2026-09-20 03:48 PM UTC

Neighborhood & Commute
Source: Walkscore
Disclosure: Community information and market data powered by Constellation Data Labs. Information is deemed reliable but not guaranteed.
Save
Ask
Tour
Hide
Share