Save
Ask
Tour
Hide
Share
$645,000
79 Days On Site

11237 SW Olmstead Drive
Port St Lucie, FL 34987

For Sale|Single Family Residence|Active
4
Beds
3
Total Baths
3
Full Baths
2,487
SqFt
$259
/SqFt
2006
Built
Subdivision:
TRADITION PLAT NO 30
County:
St Lucie
Call Now: 844-LOKATION
Is this the listing for you? We can help make it yours.
844-LOKATION
11237 SW Olmstead Drive11237 SW Olmstead Drive11237 SW Olmstead Drive11237 SW Olmstead Drive
Save
Ask
Tour
Hide
Share

Mortgage Calculator

Monthly Payment (Est.)

$2,943
Calculator powered by Showcase IDX, a Constellation1 Company. Copyright ©2026 Information is deemed reliable but not guaranteed.

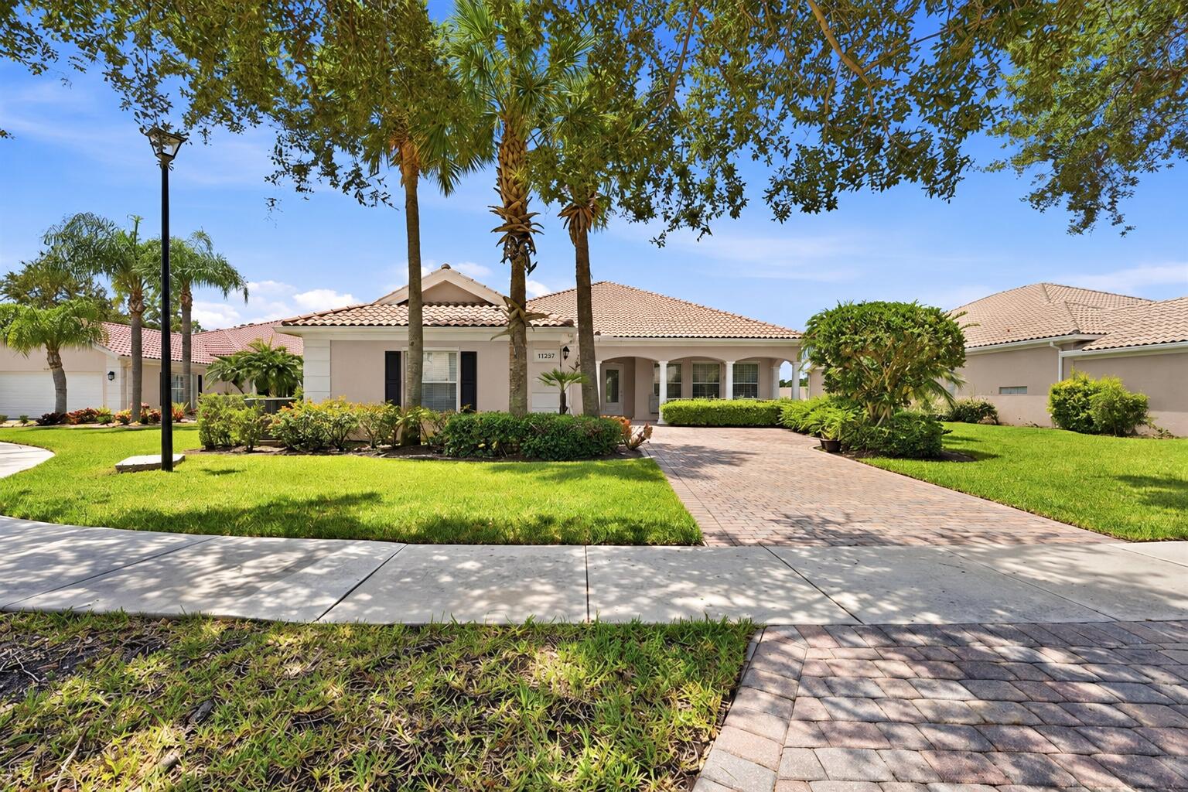
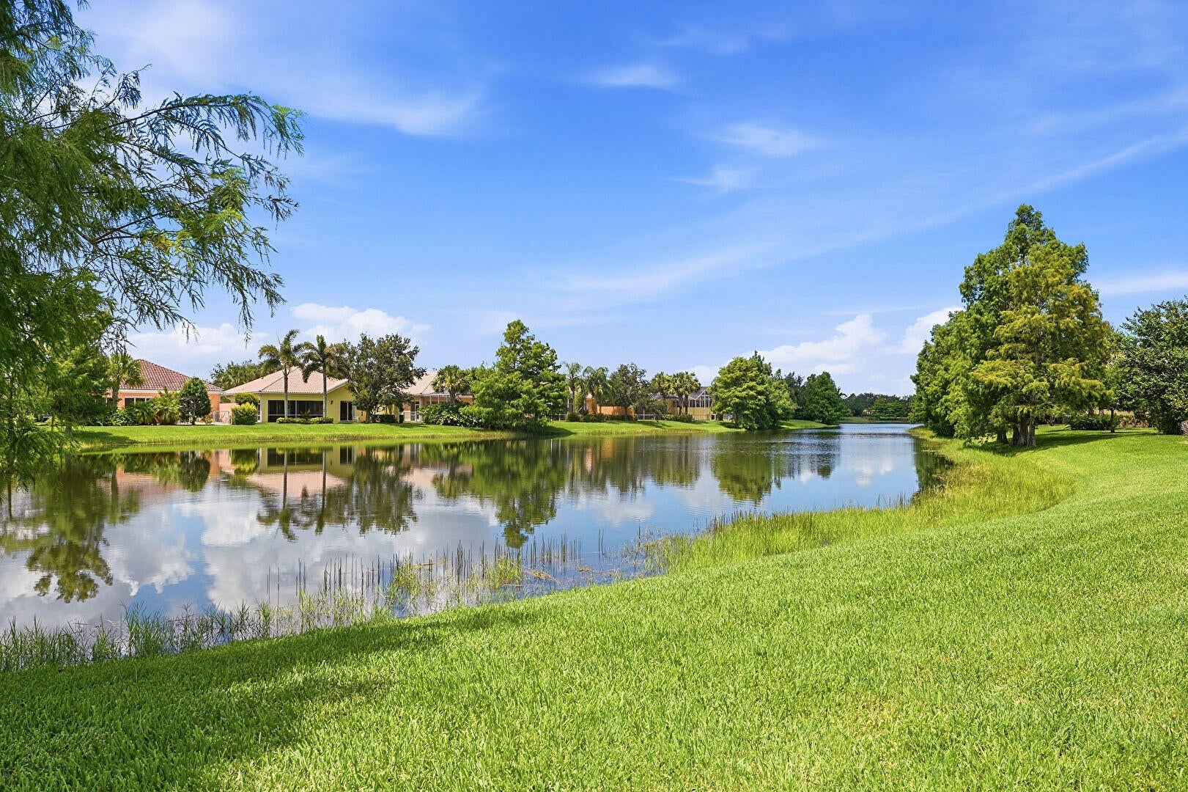
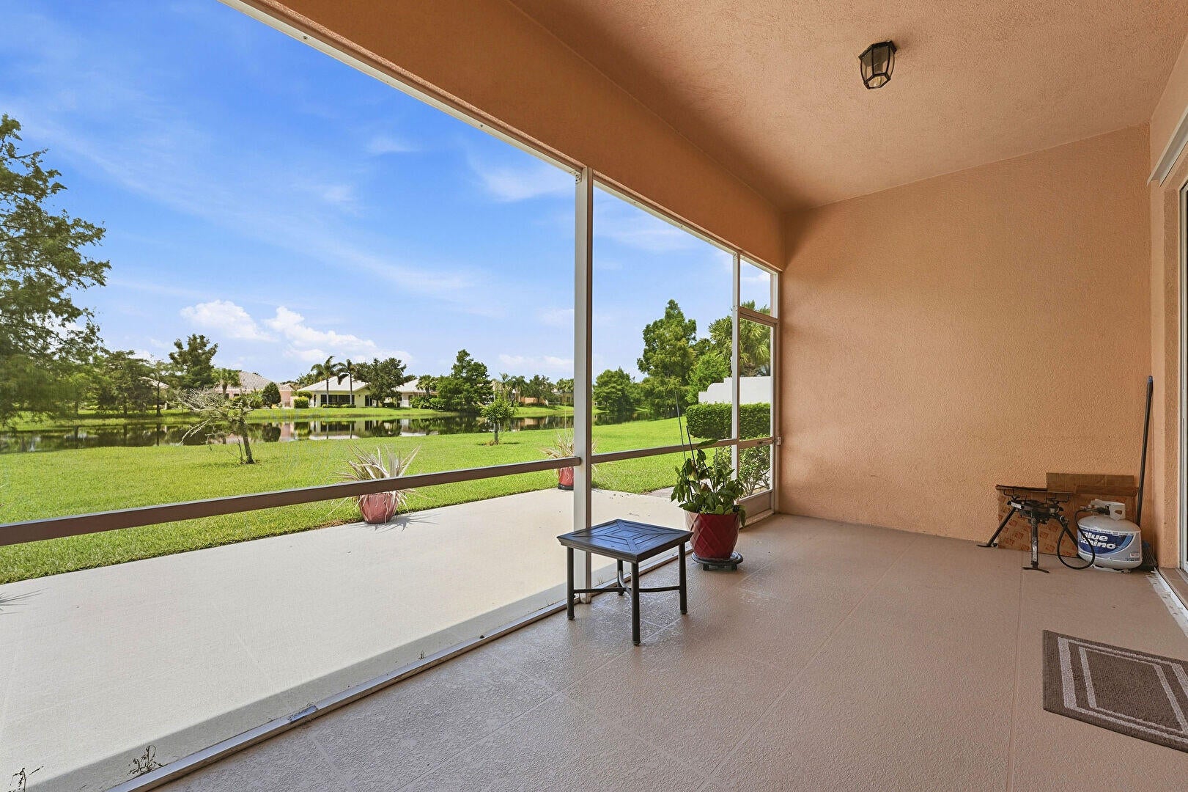
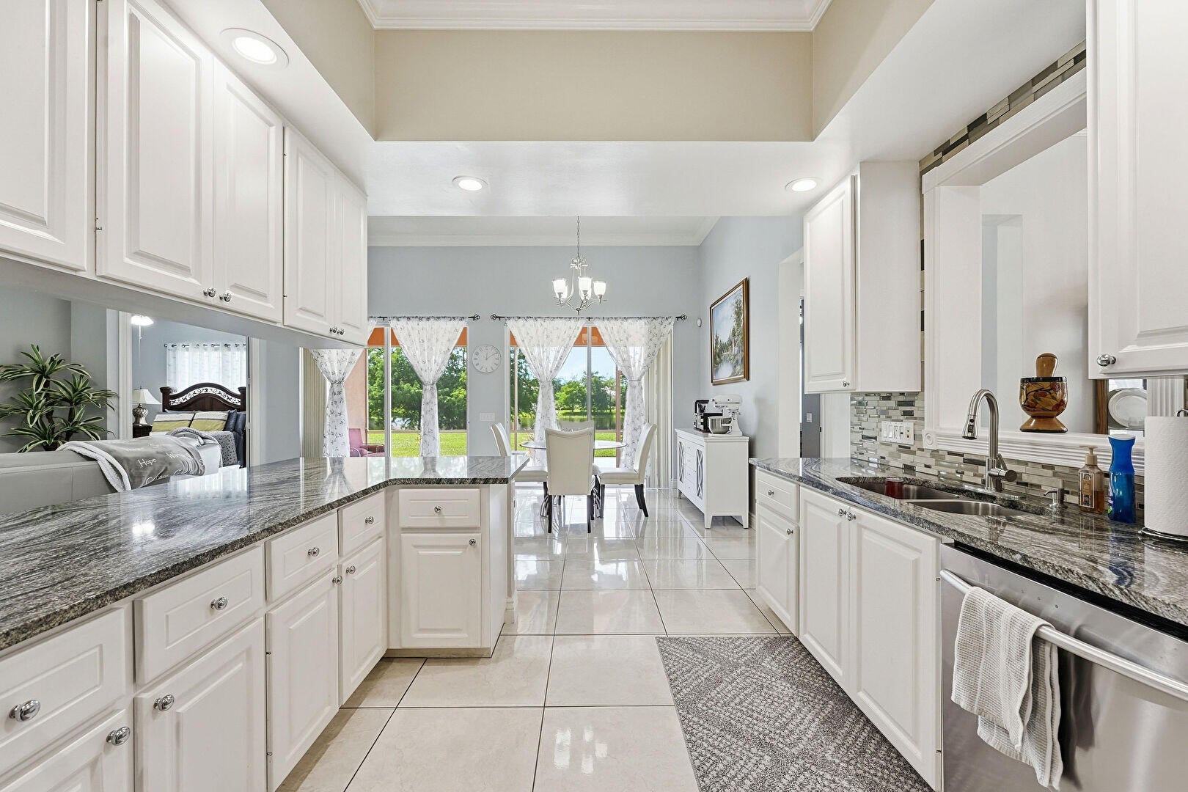
Exceptional waterfront Carlyle model in the highly sought-after Lakes at Tradition! Situated on an oversized 11,812 sq ft lakefront lot, this meticulously maintained 4-bedroom, 3-bath residence offers 2,487 sq ft of spacious single-story living with an open, light-filled floor plan designed for today's lifestyle. Enjoy tranquil water views from the screened lanai and expansive backyard, perfect for relaxing or entertaining. Major upgrades include impact windows and doors, 2017 A/C, 2020 water heater, central vacuum, built-in alarm system, and a barrel tile roof. Just minutes from Tradition Town Square, Cleveland Clinic, shopping, dining, parks, golf, and I-95, this move-in ready home combines privacy, quality, and location. Premium waterfront Carlyle homes on oversized lots are rarely avai

Save
Ask
Tour
Hide
Share
Listing Snapshot
Price 
$645,000
Days On Site 
79 Days
Bedrooms 
4
Inside Area (SqFt) 
2,487 sqft
Total Baths 
3
Full Baths 
3
Partial Baths 
N/A
Lot Size 
0.27 Acres
Year Built 
2006
MLS® Number 
B26047441
Status 
Active
Property Tax 
$5,748.4
HOA/Condo/Coop Fees 
$586.67 monthly
Sq Ft Source 
Assessor
Friends & Family
Recent Activity
2 months agoStatus changed to Active
2 months agoListing updated with changes from the MLS®
3 months agoListing first seen on site
General Features
Acres 
0.27
Attached Garage 
Yes
Direction Faces 
North
Foundation 
Block
Garage 
Yes
Garage Spaces 
2
Levels 
One
Number Of Stories 
1
Parking 
AttachedDrivewayGarageGarage Door OpenerPaver Block
Parking Spaces 
4
Pets 
Breed RestrictionsYes
Property Condition 
Updated/Remodeled
Property Sub Type 
Single Family Residence
Security 
Security SystemGated with GuardGated Community
Sewer 
Private Sewer
Special Circumstances 
Standard
SqFt Total 
3639
Utilities 
Cable AvailableElectricity ConnectedWater Connected
Water Source 
Public
Zoning 
Master Pla
Interior Features
Appliances 
CooktopDryerDishwasherElectric CooktopElectric Water HeaterDisposalGas RangeIce MakerMicrowaveRefrigeratorWater Heater
Cooling 
Central AirCeiling Fan(s)
Flooring 
CarpetTile
Heating 
CentralElectric
Interior 
Central VacuumHigh CeilingsKitchen IslandPantry
Laundry Features 
Laundry Closet
Main Level Bedrooms 
4
Window Features 
Storm Window(s)
Kitchen 
Living Room 
PrimaryBedroom 
Save
Ask
Tour
Hide
Share
Exterior Features
Construction Details 
BlockConcreteStucco
Exterior 
Garden
Fencing 
None
Lot Features 
Garden
Other Structures 
None
Pool Features 
AssociationHeated
Roof 
Spanish Tile
View 
LakePoolWater
Waterfront Features 
Lake FrontNone
Waterview 
LakePoolWater
Windows/Doors 
Storm Window(s)
Community Features
Association Amenities 
PoolClubhouseGatedPicnic AreaPlaygroundParkTennis Court(s)Trail(s)
Association Fee 
$207.0
Association Fee Frequency 
Monthly
Additional Association Fee 
$1139.0
Additional Association Fee Frequency 
Quarterly
Community Features 
GatedStreet Lights
MLS Area 
7800
Financing Terms Available 
CashConventionalFHAVA Loan
Listing courtesy of LoKation


All listings featuring the BMLS logo are provided by BeachesMLS, Inc. This information is not verified for authenticity or accuracy and is not guaranteed. Copyright © 2026 BeachesMLS, Inc. (a Flex MLS feed)
Last checked: 2026-09-19 01:29 PM UTC

Neighborhood & Commute
Source: Walkscore
Disclosure: Community information and market data powered by Constellation Data Labs. Information is deemed reliable but not guaranteed.
Save
Ask
Tour
Hide
Share