
Save
Ask
Tour
Hide
$599,999
109 Days On Site
17105 N 70TH Street NLoxahatchee, FL 33470
Single Family Residence|Pending
3
Beds
2
Total Baths
2
Full Baths
1,466
SqFt
$409
/SqFt
1999
Built
Subdivision:
none
County:
Palm Beach
Call Now: 844-LOKATION
Is this the listing for you? We can help make it yours.
844-LOKATION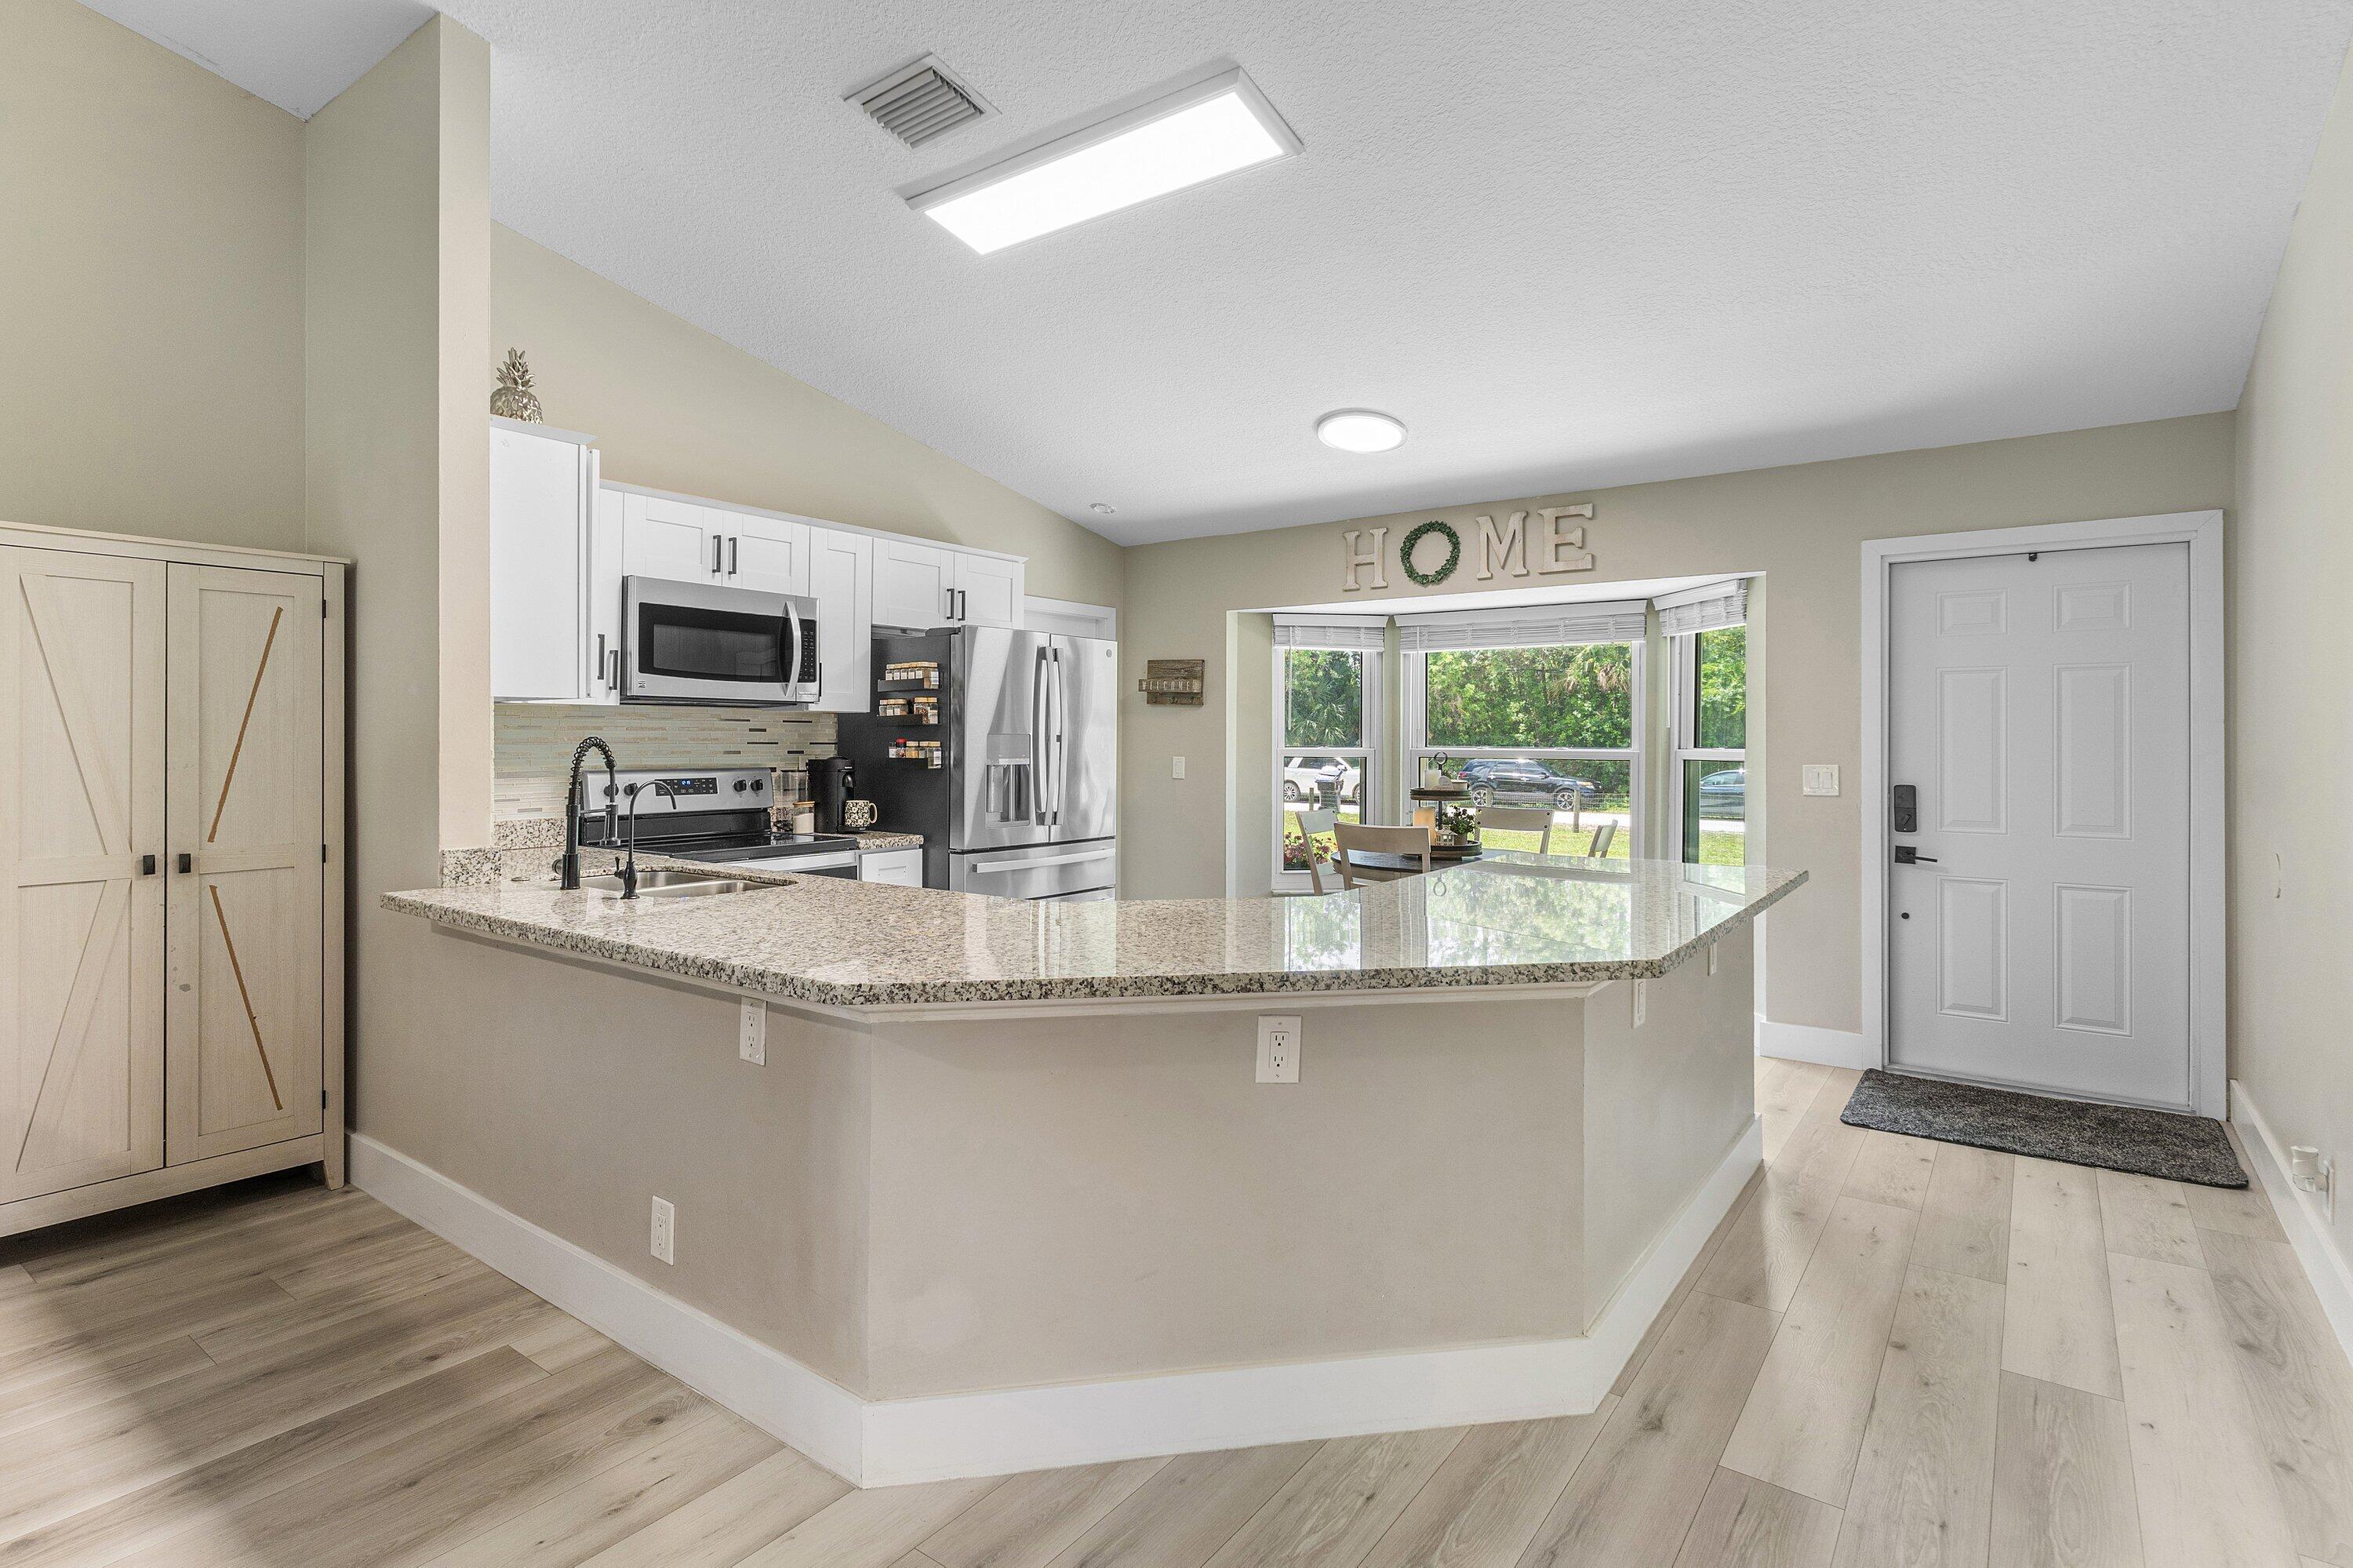
Save
Ask
Tour
Hide
Mortgage Calculator
Monthly Payment (Est.)
$2,737Calculator powered by Showcase IDX, a Constellation1 Company. Copyright ©2026 Information is deemed reliable but not guaranteed.
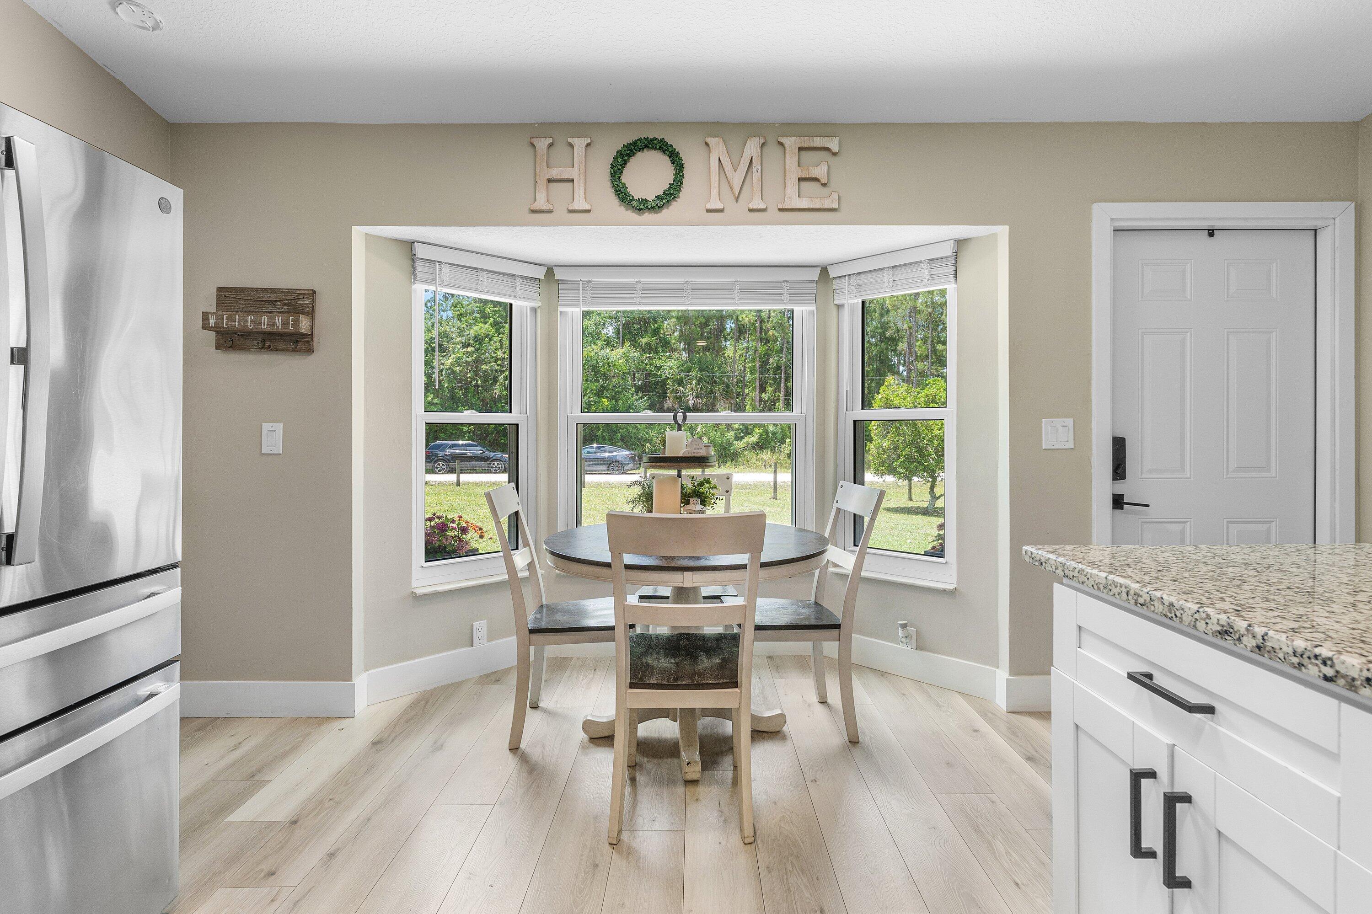
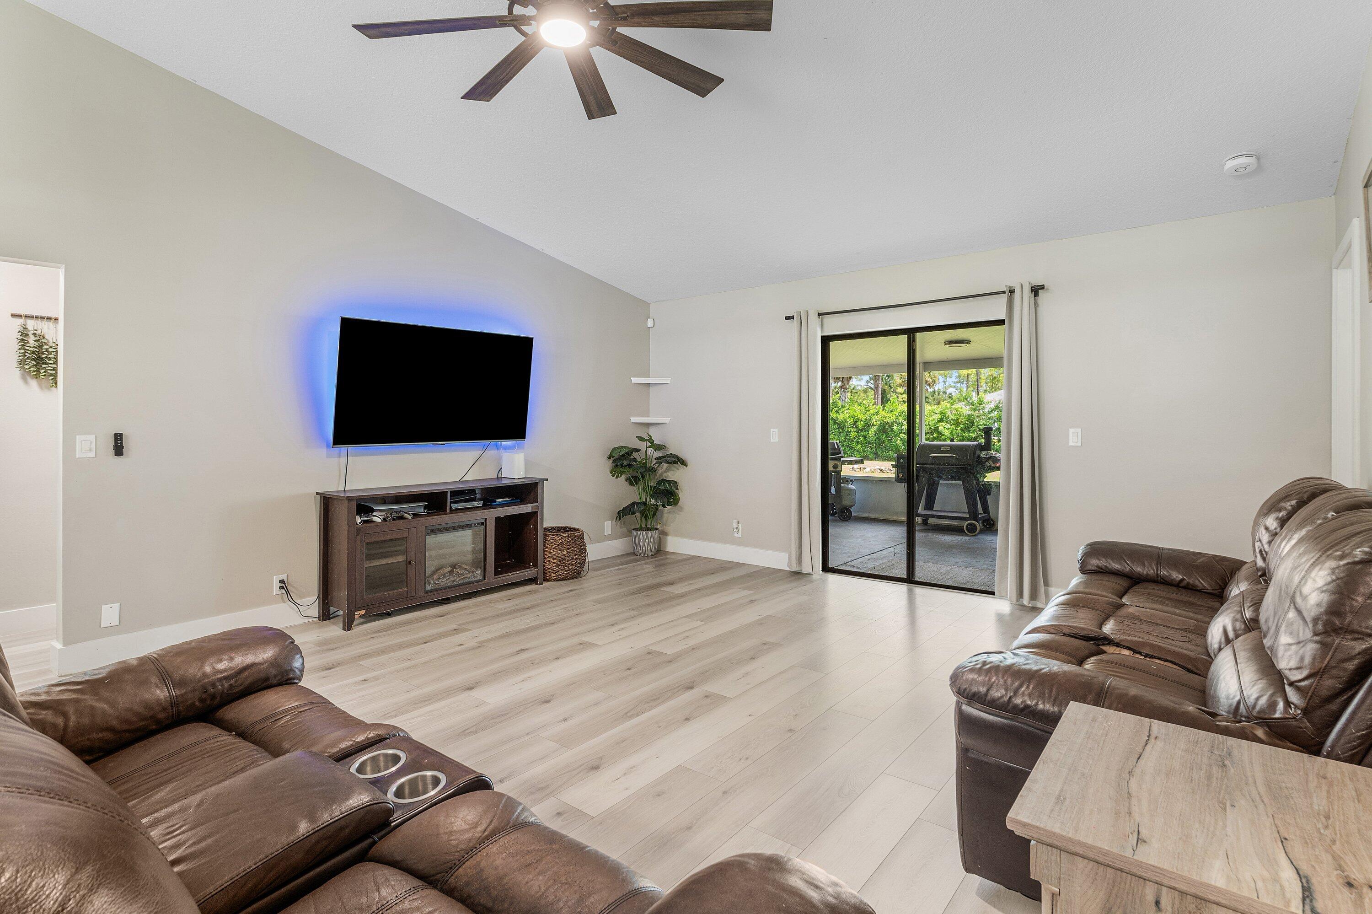
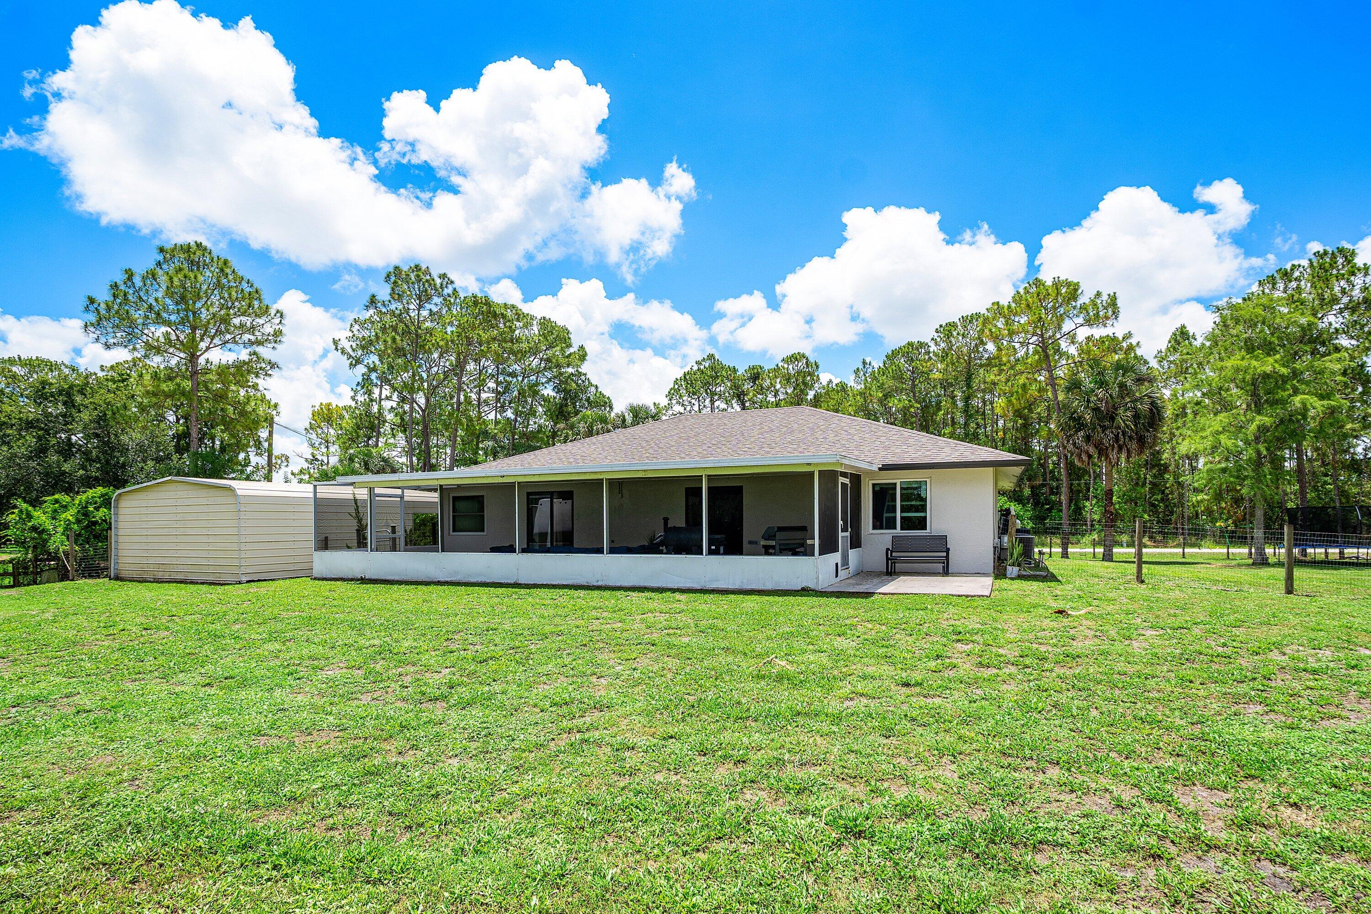
This 3BR/2BA home sits on a fully fenced 1.16-acre lot offering modern upgrades and true acreage living. The open-concept layout features new flooring throughout main living area going into the master bedroom. All-new baseboards, fresh interior and exterior paint, a new hurricane-impact front door, and impact windows on all but two openings. Additional updates include a newer A/C system, newer hot water heater, and the roof was replaced in 2022. Outside, enjoy a massive backyard, new landscaping, large concrete driveway, oversized covered patio, air-conditioned garage with epoxy floors, and a 20x30 shop. No HOA and plenty of room for boats, RVs, and toys. Ideal blend of comfort, function, and privacy.
Save
Ask
Tour
Hide
Listing Snapshot
Price
$599,999
Days On Site
109 Days
Bedrooms
3
Inside Area (SqFt)
1,466 sqft
Total Baths
2
Full Baths
2
Partial Baths
N/A
Lot Size
1.16 Acres
Year Built
1999
MLS® Number
B26035189
Status
Pending
Property Tax
$9,188.49
HOA/Condo/Coop Fees
N/A
Sq Ft Source
Owner
Friends & Family
Recent Activity
| 3 weeks ago | Listing updated with changes from the MLS® | |
| 3 weeks ago | Status changed to Pending | |
| a month ago | Price changed to $599,999 | |
| 4 months ago | Listing first seen on site |
General Features
Acres
1.16
Attached Garage
Yes
Carport
1
Direction Faces
South
Foundation
Slab
Garage
Yes
Garage Spaces
1
Levels
One
Number Of Stories
1
Parking
AttachedConcreteCarportDetached CarportDrivewayGarageGarage Door Opener
Parking Spaces
20
Pets
Yes
Property Sub Type
Single Family Residence
Security
Smoke Detector(s)
Sewer
Septic Tank
Special Circumstances
Standard
SqFt Total
1694
Utilities
Cable AvailableElectricity AvailableWater Available
Water Source
Well
Zoning
AR
Interior Features
Appliances
DryerDishwasherElectric RangeElectric Water HeaterDisposalMicrowaveOvenWater Purifier OwnedRefrigeratorWater Softener OwnedWater SoftenerVented Exhaust FanWater HeaterWater PurifierWasher
Cooling
Central AirCeiling Fan(s)Ductless
Flooring
LaminateTile
Furnished
Unfurnished
Heating
Central
Interior
Cathedral Ceiling(s)High CeilingsKitchen IslandSoaking TubVaulted Ceiling(s)Walk-In Closet(s)
Laundry Features
Washer HookupIn Garage
Main Level Bedrooms
3
Window Features
BlindsBay Window(s)Storm Window(s)Shutters
Kitchen
Dimensions - 16 X 18Level - FirstArea - 288
Laundry
Living Room
Dimensions - 18 X 26Level - FirstArea - 468
PrimaryBedroom
Dimensions - 15 X 16Level - FirstArea - 240
Save
Ask
Tour
Hide
Exterior Features
Construction Details
Block
Exterior
Lighting
Fencing
FencedFullGateWire
Lot Features
LandscapedWaterfront
Other Structures
StorageWorkshop
Patio And Porch
CoveredPatioScreened
Roof
Shingle
Waterfront
Yes
Windows/Doors
BlindsBay Window(s)Storm Window(s)Shutters
Community Features
MLS Area
5540
Financing Terms Available
CashConventionalFHAVA Loan
Roads
Dirt
Schools
School District
Unknown
Elementary School
Frontier
Middle School
Osceola Creek
High School
Seminole Ridge
Listing courtesy of LoKation

All listings featuring the BMLS logo are provided by BeachesMLS, Inc. This information is not verified for authenticity or accuracy and is not guaranteed. Copyright © 2026 BeachesMLS, Inc. (a Flex MLS feed)
Last checked: 2026-09-19 01:57 PM UTC
All listings featuring the BMLS logo are provided by BeachesMLS, Inc. This information is not verified for authenticity or accuracy and is not guaranteed. Copyright © 2026 BeachesMLS, Inc. (a Flex MLS feed)
Last checked: 2026-09-19 01:57 PM UTC
Neighborhood & Commute
Source: Walkscore
Disclosure: Community information and market data powered by Constellation Data Labs. Information is deemed reliable but not guaranteed.
Save
Ask
Tour
Hide
Did you know? You can invite friends and family to your search. They can join your search, rate and discuss listings with you.